
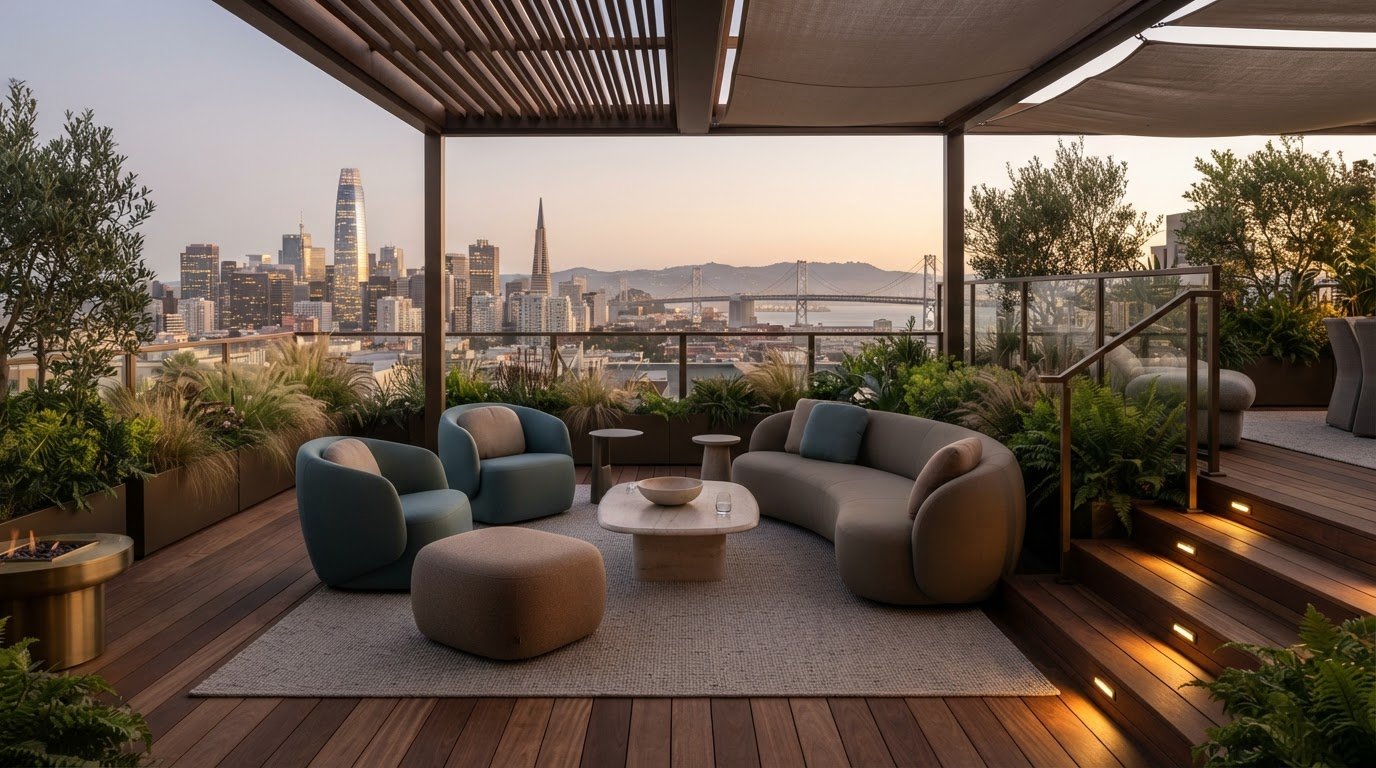
A rooftop terrace earns its place through comfort, not square footage. Thoughtful San Francisco rooftop terrace design brings together flexible seating, layered lighting, durable materials, and shade so the space feels inviting across changing conditions. A heater and windbreak can extend its use by a month at the edges of the season.
It’s easy to focus first on the view or the furniture, but a terrace works best when its layout suits how you spend time outdoors. Seating should feel relaxed without blocking movement, lighting should create atmosphere while keeping transitions visible, and materials should suit outdoor life. This guide covers how to make those choices with beauty and everyday function in mind, from sizing an outdoor rug to layering lighting and placing shade where it matters most. The result is a considered rooftop retreat that feels composed, adaptable, and ready to use.
Key Takeaways
- Arrange seating to support conversation while keeping clear paths through the terrace, and choose pieces that can adapt to different ways of using the space.
- Layer ambient and task lighting, with particular attention to steps, edges, and changes in level.
- Anchor an outdoor rug beneath the front legs of the furniture, then choose durable finishes that suit the terrace’s exposure and upkeep needs.
- Observe where shade falls throughout the day so you can place seating where it feels comfortable when you’re most likely to use the terrace.
1. Flexible seating and furniture layouts
A strong San Francisco rooftop terrace design starts with how you’ll use the space. Sketch zones for dining, lounging, and circulation before choosing furniture. A compact dining table near the kitchen door can simplify serving, while a low lounge grouping can frame the view. Keep a clear route from the access point to each seating area. Lightweight chairs and movable side tables make it easy to shift the layout from quiet mornings to gatherings.
Permit requirements depend on the proposed work. Structural alterations, enclosures, new access, drainage changes, and electrical work can affect which approvals are required. Separate movable-furniture plans from construction plans, then identify each building change before finalizing design decisions.
Setbacks, height limits, and privacy considerations depend on the property and proposed terrace features. Review the building’s form and parcel conditions before locating screens, railings, or enclosures. A privacy screen that suits one roof may not suit another, so include its height and placement in the project plan.
Wind, drainage, seismic, and fire-safety considerations belong in the design review. Plan for exposed furniture, keep roof drains accessible, and consider how added weight and materials affect the building. These decisions should shape the layout, not be left until finishing.
Design and construction cost depends on the project and is provided after a quote request; scope, materials, structural work, and custom furnishings shape the estimate.
For a tailored look, consider clean-lined contemporary furniture, restrained natural materials, or a relaxed Mediterranean palette. In San Francisco’s windy, foggy conditions, rosemary, lavender, and compact ornamental grasses can add texture to planters. Choose pots with stable bases and group them where they won’t narrow circulation.
Before adding a terrace, review available roof plans and inspect the waterproofing membrane, seams, and drains. A structural professional can assess load capacity, including the combined weight of furniture, planters, people, and proposed features. Include heavy pieces and large planters in the layout only after their loads have been considered.
For privacy and softer sound, place slatted screens or dense planters to interrupt direct sightlines. Outdoor cushions and other textiles can soften the seating area, while a windbreak can make it more comfortable to use. Coordinate these elements with the furniture plan so they create intimacy without obstructing access, views, or drainage.
2. Layered lighting and glare control
Plan terrace lighting in layers, matching each source to a specific task. Low ambient light can set a calm evening mood, while focused fixtures illuminate dining or reading areas. A pendant above a table, for example, defines the gathering space without flooding the entire roof. Keep the view in mind: bright fixtures aimed outward can compete with the skyline and create distracting reflections.
Make circulation visible before adding decorative effects. Light steps, edges, and changes in level to help prevent trips, especially where paving shifts or furniture narrows a route. Recessed fixtures along a step edge or shielded lights beside a passage can mark transitions without shining directly into seated guests’ eyes. Check the layout from standing and seated positions.
Glare often comes from exposed bulbs, reflective surfaces, or poorly directed beams. Choose shades or shields that conceal the light source from common sightlines. Aim wall lights down toward surfaces rather than across neighboring windows. On a glass-topped table, a soft source placed to the side usually feels gentler than a bright fixture directly overhead.
Use separate controls for ambient, task, and accent lighting. One setting can support dinner, while another highlights a planter or sculptural wall. Dimmers can make the transition from twilight to evening more gradual. Before finalizing fixture locations, mark them on a terrace plan and consider how screens, furniture, and planting may cast shadows.
Which San Francisco landscape designers and contractors specialize in rooftop terraces? Projects often combine landscape planning, lighting design, and construction expertise, with the team shaped by the work involved. For lighting, coordinate fixture placement with circulation, seating, and glare control so each layer serves the finished space.
Finally, consider how fixtures look in daylight. A discreet finish can preserve the terrace’s visual order when lights are off, while concealed wiring keeps attention on the architecture and planting. A carefully layered scheme should guide movement, support specific activities, and let the evening view remain the focus.
3. Outdoor rugs and durable materials
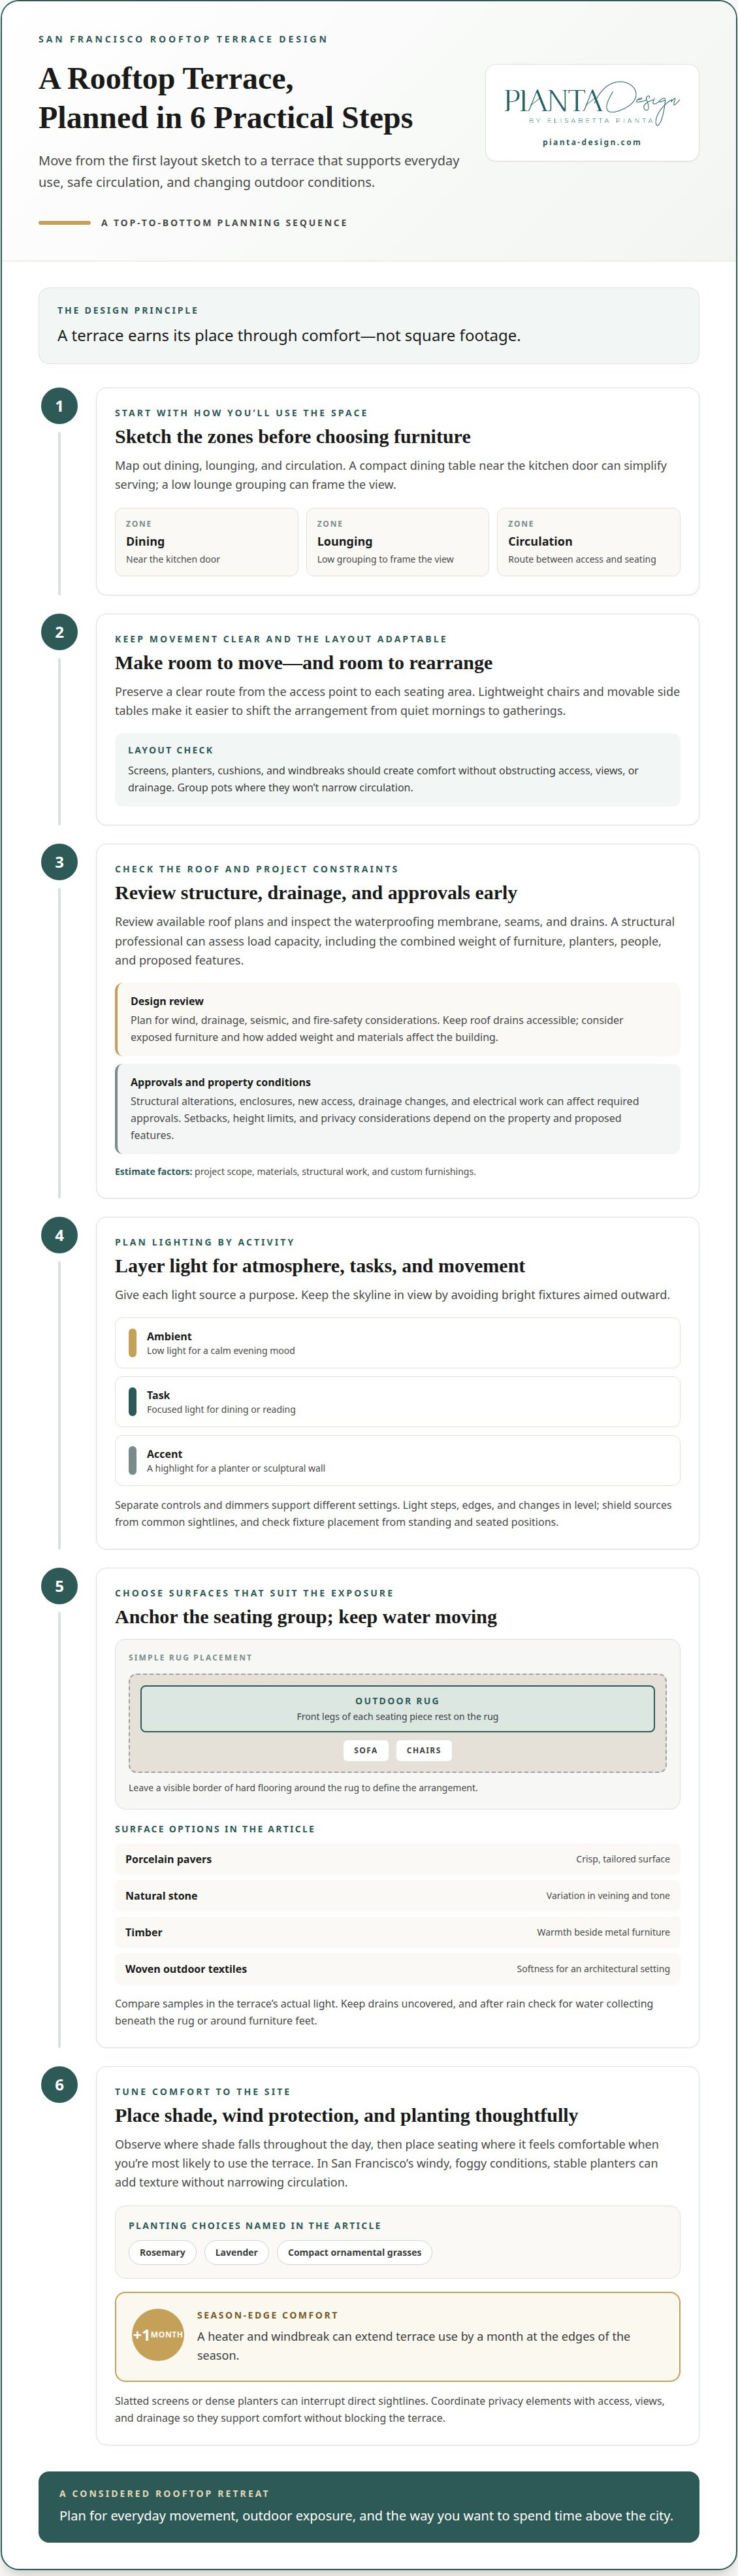
An outdoor rug can make a rooftop seating area feel composed, much like a living room. Size it so the front legs of each seating piece rest on the rug. For a sofa and two chairs, this visually connects the group without covering every inch of paving. Leave a visible border of hard flooring around the rug to define the arrangement and preserve a clean edge.
Choose materials by considering exposure, texture, and upkeep together. Porcelain pavers create a crisp, tailored surface, while natural stone brings variation in veining and tone. Timber can add warmth beside metal furniture, and woven outdoor textiles can soften a more architectural setting. Compare samples in the terrace’s actual light, since color and texture can look different beside glass, planting, and surrounding buildings.
Plan how water moves across the surface before placing rugs or furniture. Keep drains accessible, and avoid covering a drainage point with a rug. After rain, check whether water collects beneath the rug or around furniture feet. This simple observation can reveal whether the arrangement interferes with drainage or needs to shift.
Coordinate finishes through a restrained palette. For example, pair pale stone paving with a charcoal rug, teak-toned seating, and dark metal accents. Repeat a finish in smaller details, such as a side table and planter, to make the terrace feel intentional. A patterned rug can add contrast, while a quieter design lets distinctive paving or architecture stand out.
Before settling on a rug, check its dimensions against the furniture layout, then test how it feels underfoot. Consider whether chairs remain stable as they move between rug and paving. Keep a small sample of each surface together while selecting finishes. This practical step helps balance color, texture, and proportion before the full terrace arrangement takes shape.
4. Shade planning and sun exposure
Start by observing where sunlight falls on the terrace during the hours you expect to use it. Note whether the dining table receives direct sun, whether the lounge area becomes shaded, and how nearby buildings alter the pattern. Repeat the observation at different times of day. This simple record helps place seating and shade according to actual conditions, rather than assumptions based on a floor plan.
Comfort can shape the decision to stay outside quickly: people may decide whether to use a rooftop terrace within thirty seconds of stepping outdoors. Make a shaded seat easy to reach from the terrace entrance, and consider a second option for changing sun. For example, position a lounge chair beneath a canopy while keeping another seat open to the view.
Choose shade that suits both the layout and the roof’s exposure. A movable umbrella can offer flexibility beside a dining table, while a fixed overhead structure creates a more defined outdoor room. In a breezy setting, consider how an open umbrella will be secured and stored when not in use. Keep shade elements from blocking doors, circulation routes, or important views.
Consider how shade changes the terrace’s visual balance. A pale canopy can soften strong sunlight without dominating the architecture, while a slatted screen may cast a shifting pattern across the paving. Place screens where they reduce glare for seated guests, then check their effect from inside the home. A screen that blocks one view may also darken an adjoining room.
Finally, coordinate shade with furniture, planting, and the terrace’s intended uses. A dining area may need overhead coverage, while a reading chair could benefit from a smaller, adjustable solution. If you’re arranging distinct zones, explore tailored space planning to align shade placement with circulation and seating.
Pianta Design: Residential Interior Design
Pianta Design can bring the terrace’s palette, lighting, and furnishings into harmony with the home. Its Residential Interior Design and Interior Architecture services are a natural fit when you’re planning a rooftop refresh alongside an interior renovation or want the transition between indoor and outdoor spaces to feel considered. Material and finish choices inside can echo the terrace’s stone, timber, or metal accents without making the rooms feel uniform.
For a tailored result, Custom Furniture Design can address the proportions and needs of a particular interior, while Lighting Design helps shape the atmosphere across connected living spaces. Together, these services can clarify how the home and terrace relate, from the sightline through a doorway to finishes repeated in adjoining rooms.
Contact Pianta Design to discuss how Residential Interior Design can support your home and terrace plans.
Shape a terrace that feels like yours
The most compelling outdoor rooms feel connected to the lives unfolding around them. Before settling on a final direction, consider how you want the terrace to change the rhythm of home: a quiet place to pause, a setting for long conversations, or an open-air extension of everyday living. That intention can guide the decisions that follow and give the design coherence beyond any single material or furnishing.
Thoughtful San Francisco rooftop terrace design is ultimately about shaping a place you’ll want to return to, with details that feel personal rather than prescribed. Pianta Design’s residential and commercial interior design, along with custom furniture design, can help translate a broader vision into a considered environment.
Contact Pianta Design about your terrace to begin exploring a direction that feels distinctly your own.
Frequently Asked Questions
What are the best materials for a San Francisco rooftop terrace?
Choose materials that suit the roof’s exposure, intended use, and visual character. Porcelain pavers offer a consistent finish, while natural stone adds individual variation; timber can bring warmth to a seating area. For furniture, consider metal frames with finishes suited to outdoor conditions. Compare samples beside the building’s existing exterior, and weigh cleaning, repair, and how each material will age before deciding.
What are space-saving rooftop terrace layouts for small San Francisco homes?
For a compact rooftop, use the perimeter for seating and preserve the center as flexible open space. A built-in bench along one wall can double as a dining seat, while a small round bistro table takes up less visual space than a broad rectangular one. Choose nesting tables or stackable chairs that can be moved aside, and use a single planter as a focal point rather than crowding the edges.
What wind, drainage, seismic, and fire-safety requirements apply to rooftop terraces in San Francisco?
Wind, drainage, seismic, and fire-safety considerations belong in the design review. Plan for exposed furniture, keep roof drains accessible, and consider how added weight and materials affect the building.
