
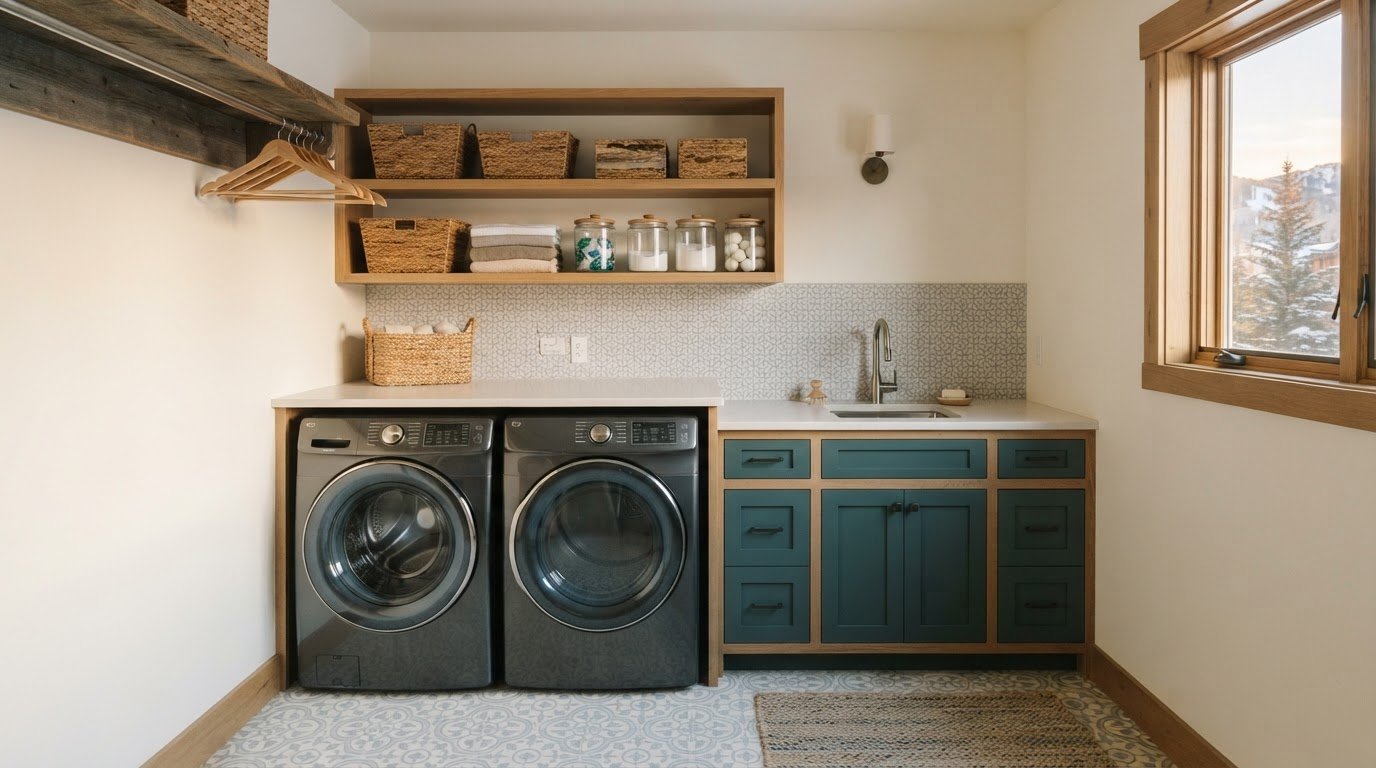
The best washer for a small laundry room isn’t automatically the one with the largest capacity; it’s the one that supports the layout you need. A front-load washer can make room for a folding counter above, while a stackable pair can free floor space for storage or a sink. When designing a functional and beautiful laundry room, choose between front-load and top-load based on how you sort, wash, dry, and fold, and on the clearance each arrangement requires.
It’s easy to focus on the machines, but a laundry room works best when every step has a place. A thoughtful layout can make even a compact space feel calmer and more capable, with essentials close at hand and supplies neatly tucked away.
This guide covers how to choose a washer, plan useful work surfaces and storage, coordinate floor and backsplash tile, and make a small room work harder. You’ll also find ideas for drying, lighting, and finishing details that bring warmth to a hardworking space without compromising its purpose.
Key Takeaways
- Give everyday supplies a designated home with a considered mix of concealed storage and attractive containers.
- Plan work surfaces and a sink around the tasks you handle most, from treating stains to folding and hand-washing.
- Coordinate floor and backsplash tile through pattern, color, and visual balance to create a cohesive finish.
- Use vertical storage, adaptable drying solutions, and carefully planned clearances to make a compact laundry room work harder.
1. Baskets, jars, canisters, and trays for storage
Give each laundry essential a defined place, from detergent to clothes waiting to be folded. Woven baskets on open shelves can hold spare towels, while glass jars or ceramic canisters keep smaller supplies together. A countertop tray groups stain removers or delicate-wash products, making them easy to reach during a load. Organize containers by task: keep daily-use items within arm’s reach and back stock behind cabinet doors.
For a quieter look, store detergent, fabric softener, and cleaning supplies in upper cabinets, then reserve lower cupboards for a hamper or rolling laundry bin. The bin can tuck beneath a counter between loads and roll nearby when it’s time to carry clothes. Matching baskets can conceal back stock if closed cabinets aren’t part of the layout. Grouping laundry products in one area also leaves the countertop clear for sorting or folding.
Floating shelves provide storage without the visual weight of a full row of cabinets. Arrange a practical mix, such as folded towels in a basket, a jar for small supplies, and a decorative object. This balance keeps essentials accessible while preserving an open feel. If supplies are visible, coordinated containers make the display feel intentional rather than cluttered. A small plant can add natural color beside the baskets.
Built-in hampers, basket-storage nooks, and pull-out compartments give dirty laundry and supplies a discreet home. Place a hamper near where clothes are removed or sorted, then use a pull-out beside the machines for frequently used products. A drop-down ironing board can also fit into storage, keeping the fabric-care area ready without taking up counter space. These features work best when each compartment has a clear purpose.
Leave room for clothes that need to hang. A wall-mounted rack or hanging rod can hold garments straight from the dryer, while a retractable line provides a spot for delicate items. In a compact room, position the rack above a counter or near the washer without obstructing the route between machines. This connects storage to the laundry routine, giving freshly dried clothes a destination before folding or hanging.
2. What Does a Laundry Room Need?
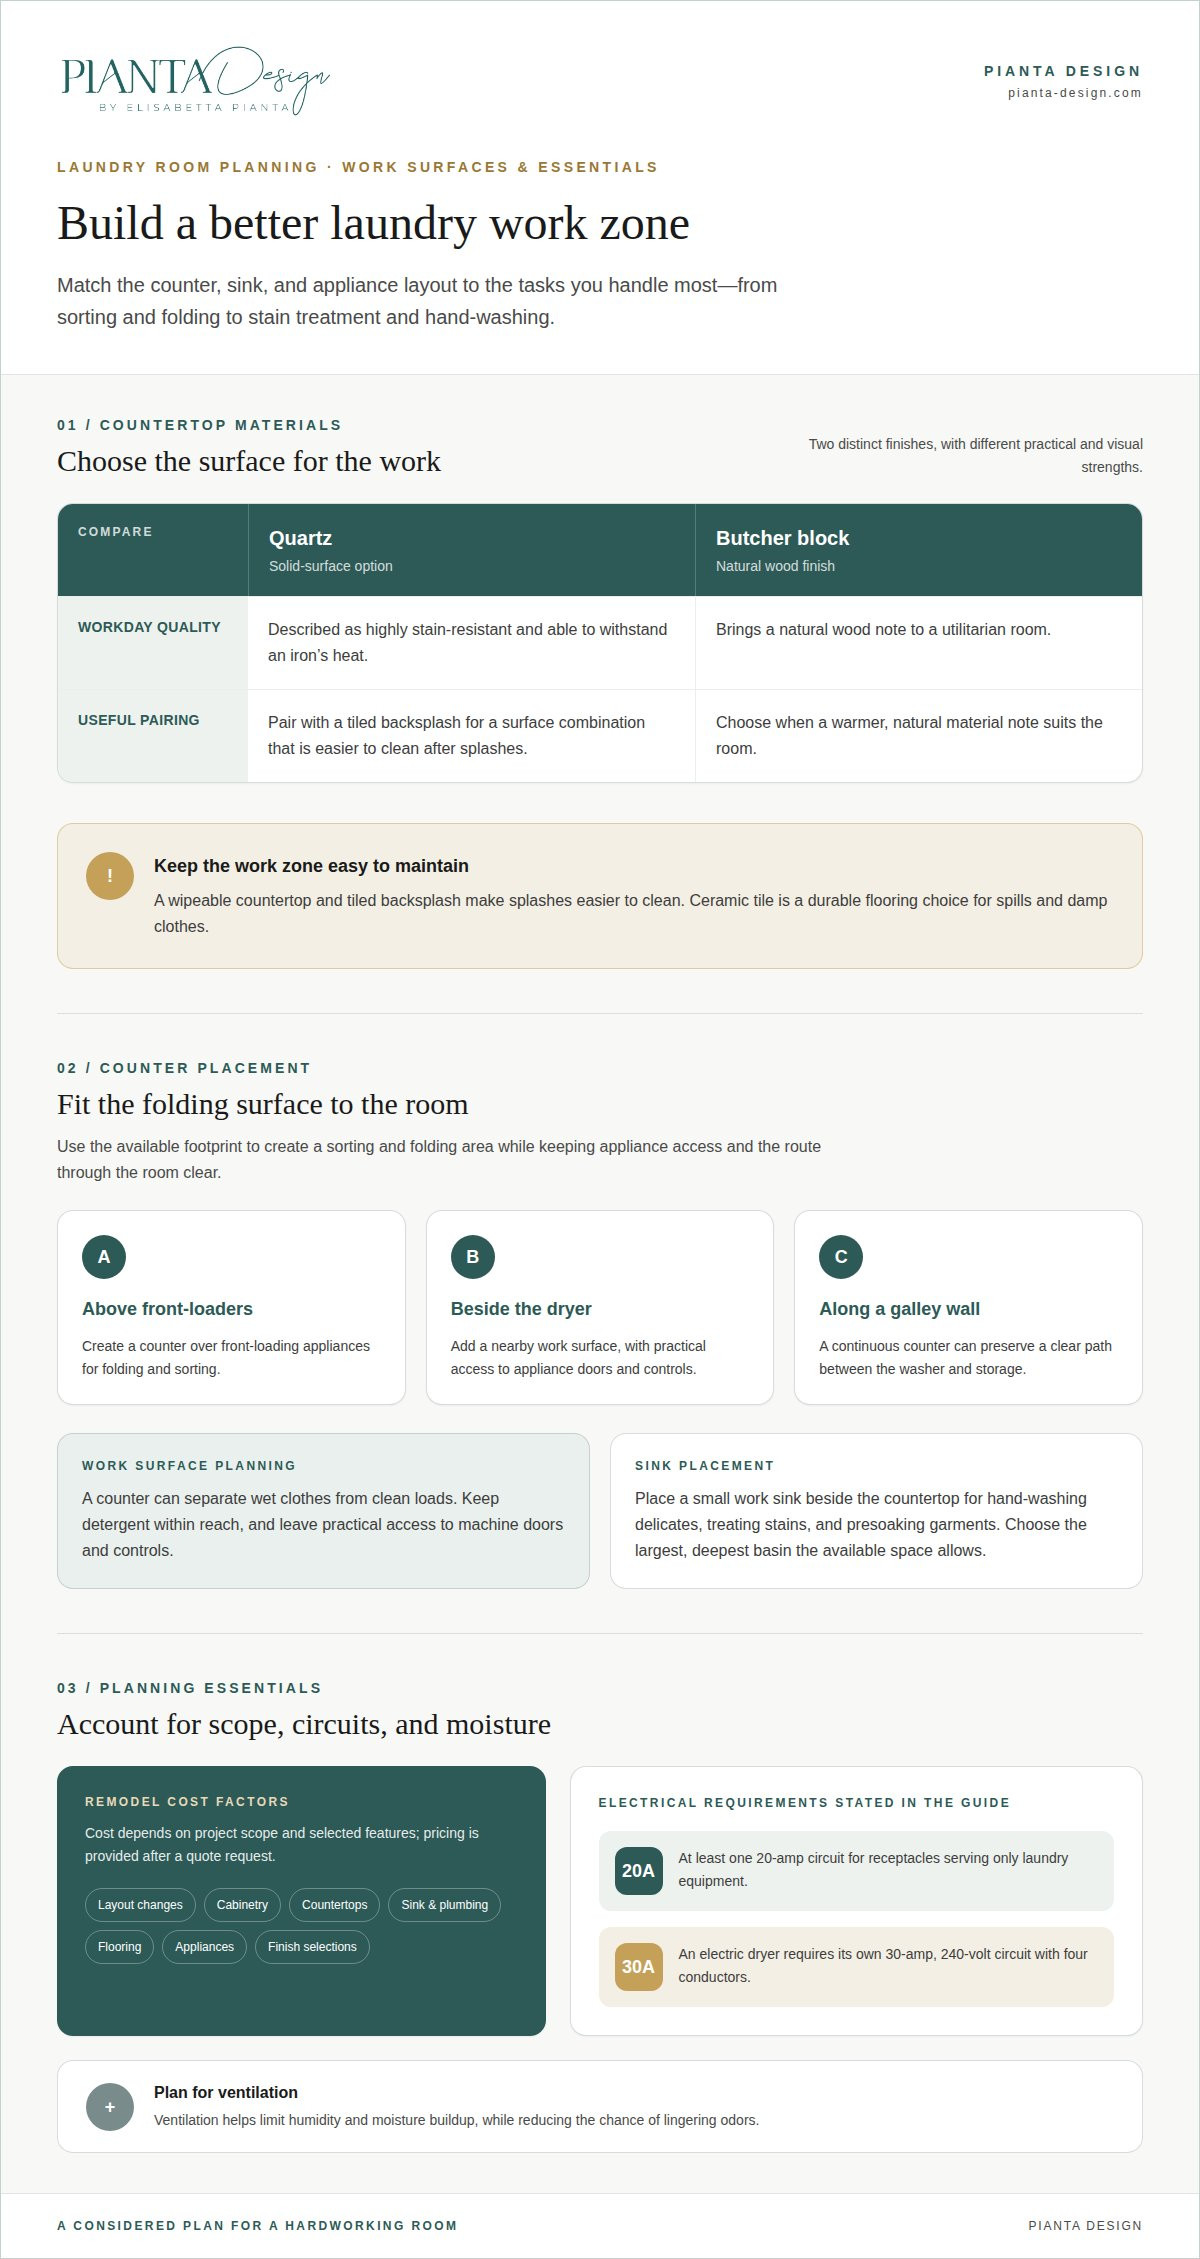
A laundry room remodel’s cost depends on its scope and is provided after a quote request. Key factors include layout changes, cabinetry, countertops, sink and plumbing work, flooring, appliances, and finish selections.
For folding and sorting, place a countertop above front-loading appliances or beside the dryer. This gives wet clothes and clean loads separate work surfaces, while keeping detergent within reach. In a galley laundry room, a continuous counter along one wall can preserve a clear path between the washer and storage. If side-by-side machines sit beneath the counter, leave practical access to their doors and controls.
Choose a surface suited to the work. Quartz is a solid-surface option described as highly stain-resistant and able to withstand an iron’s heat; butcher block adds a natural wood note to a utilitarian room. A wipeable countertop and tiled backsplash make splashes easier to clean. Ceramic tile provides durable flooring for spills and damp clothes.
A small work sink supports hand-washing delicates, treating stains, and presoaking garments. Choose the largest, deepest basin the available space allows, then position it beside the countertop to create a useful washing and folding zone. Keep soap and stain-treatment products accessible without crowding the basin. These practical storage choices help maintain a clear work area in a compact laundry room.
Safety belongs in the plan alongside finishes. The National Electrical Code requires at least one 20-amp circuit for receptacles serving only laundry equipment. An electric dryer requires its own 30-amp, 240-volt circuit with four conductors. Ventilation helps limit humidity and moisture buildup, while reducing the chance of lingering odors.
To add storage and folding space, match the work surface to the room: use a counter above front-loaders, beside the dryer, or along a galley wall, then pair it with a nearby sink or cabinets. A considered space plan can bring these elements together without blocking access to appliances.
There is no single fixed cost; pricing varies with the project’s scope and selected features, and is provided after a quote request.
3. Coordinating floor and backsplash tile
Begin with the floor, then select a backsplash that complements its pattern, scale, and color. A geometric statement floor can give the laundry room a focal point, especially beside simple cabinets. To connect the surfaces, repeat a tile pattern on the floor and backsplash, then introduce green cabinetry and brass hardware. This creates visual continuity without requiring every finish to match exactly.
Patterned flooring can bring interest to a bright, restrained room. Pair white walls and cabinets with graphic floor tile to keep the space from feeling sterile. If the washer and dryer already make a strong visual statement, choose a quieter backsplash and let the floor carry the pattern. Conversely, a subtle floor gives textured or patterned backsplash tile room to stand out.
Texture matters as much as color. Compare tile surfaces, patterns, and grout with nearby finishes before adding another strong visual element. Ceramic tile is a practical flooring choice because it handles spills and maintains its appearance. In a busy laundry room, it suits damp clothes, detergent splashes, and frequent loading around the machines.
Coordinate lighting, flooring, and paint: ceramic tile offers a durable floor, while satin or semi-gloss paint creates walls that wipe clean. Supplement overhead lighting with under-cabinet lights to help you inspect clothing tags and stains. A window, skylight, or sky tube can bring natural light into the room; small plants add a natural note where light permits.
For a balanced scheme, choose the most expressive finish first, then let the other surfaces support it. A patterned floor pairs naturally with simpler walls, while a repeated floor-and-backsplash motif can anchor green cabinets and brass details. Bring a tile sample into the room and view it beside the washer and dryer, cabinetry, and lighting. This helps you assess whether the palette feels cohesive before the tile becomes a permanent feature.
4. Small laundry room layouts and space-saving ideas
In a compact laundry room, prioritize the sequence of washing, drying, folding, and putting clothes away. Designing a functional and beautiful laundry room begins with matching that sequence to the available footprint. Stackable machines can free floor space for a folding counter, sink, or storage. Stacked units need between 30 and 33 inches of floor space and 70 to 78 inches of vertical clearance. Measure the appliance footprint and ceiling before settling on this arrangement.
Side-by-side machines provide a broad folding surface above but take up more floor width. Stacking makes better use of vertical space, though reaching the upper controls may be less convenient. An all-in-one washer-dryer combines washing and drying in one machine, reducing the number of appliances; the single unit also means washing and drying happen sequentially. Choose based on the available footprint and your household’s laundry routine.
How much space do you need for a washer, dryer, and room to move? Stacked appliances require the specified floor and vertical clearances, while side-by-side machines need enough width for both units. Account for opening doors, loading clothes, and moving between appliances and counters.
In a narrow layout, place machines along one wall and use the opposite wall for shallow storage or hooks. The U.S. Department of Health and Human Services describes a folding counter with lockable wall cabinets as a way to combine work surface and storage. A wall-mounted drying rack can fold away when it isn’t needed.
What are practical laundry room design ideas for pets, kids, and accessibility? A dedicated dog bath can work where the room allows, while closed cabinets keep detergents and cleaning supplies out of reach. According to the U.S. Access Board, sinks need clear floor space for a forward approach, with knee and toe clearance.
Designing a functional and beautiful laundry room also means making a small space feel visually composed. A bright palette can keep the room feeling open. Add wallpaper to one wall for pattern, then balance it with simple finishes and focused lighting. Vertical storage, from wall cabinets to a foldable rack, keeps the central path clear and makes a compact layout more adaptable.
Pianta Design
Pianta Design can shape a laundry room where efficient movement, considered storage, and carefully chosen finishes complement the wider home. Through residential interior design, the team develops the layout and visual direction around how you use the space, balancing practical priorities with a calm, cohesive aesthetic.
The process can include mood boards, floor plans, and 3D visualizations for your approval, making it easier to consider how cabinetry, work surfaces, lighting, and tile relate before the design is finalized. This support is especially useful when a compact laundry area needs to work harder or when its finishes should feel connected to adjoining rooms.
If you’re ready to explore a more considered laundry room design, contact Pianta Design to discuss your project.
Shape a Laundry Room That Feels Like Home
A well-considered laundry room can bring a quieter rhythm to everyday routines while expressing the character of the home around it. Start by deciding what matters most in your space: an intuitive workflow, a distinctive material palette, or a layout that makes every corner purposeful. Those priorities give the design direction and help practical decisions feel connected rather than isolated.
Designing a functional and beautiful laundry room is an opportunity to create a space that supports daily life and feels thoughtfully composed. With a coherent vision, even a hardworking room can become an enduring part of the home’s atmosphere.
Begin planning your laundry room with Pianta Design, and take the first step toward a space shaped around your home and routines.
Frequently Asked Questions
Front-Load or Top-Load?
Choose a front-load washer if you want the option of placing a counter above it or stacking it with a dryer. A top-load model needs clear space above its lid, so overhead shelving may need to sit higher. Consider how you load bulky items and whether bending to reach the drum feels comfortable. The best fit depends on your preferred layout and daily routine.
What Does a Laundry Room Need?
A laundry room needs the essentials for your household’s routine: machines, a place to sort clothes, and accessible storage for care products. For example, a household that regularly air-dries garments may prioritize a hanging area, while frequent hand-washing makes a sink more useful. Plan these functions before choosing decorative finishes, so the room serves its purpose without accumulating unnecessary features.
What Are the Essential Features of a Functional Laundry Room Layout?
A functional layout gives each stage of laundry a logical place, from bringing in a load to putting clean clothes away. Keep sorting near the entry or hamper, washing and drying together, and folding close to the dryer. This sequence limits backtracking. Also consider door swings and the route through the room, so an open appliance door doesn’t block storage or the next task.
What Is the Best Layout for a Small Laundry Room?
The best small-room layout keeps appliances against one wall and preserves an unobstructed path. In a narrow galley, place frequently used supplies where they’re reachable without crossing the room. A door-mounted hook or foldaway drying rack can use otherwise overlooked space. Before finalizing the arrangement, account for appliance doors, cabinet access, and the room’s entry door.
What Plumbing and Electrical Requirements Apply to Laundry Rooms in the United States?
Electrical planning includes dedicated laundry equipment circuits. The National Electrical Code requires at least one 20-amp circuit for receptacles serving only laundry equipment; an electric dryer requires its own 30-amp, 240-volt circuit with four conductors. Plumbing planning should account for the washer’s water supply and drain, plus any sink connections. Their positions influence appliance placement, cabinetry, and the usable work area.
What Ventilation and Moisture-Control Measures Help Prevent Mold in a Laundry Room?
Ventilation helps reduce humidity and moisture buildup, which can linger after washing or drying. Use an appropriate ventilation arrangement for the room, and keep airflow paths clear of baskets and supplies. Wipe up spills and damp areas rather than letting moisture sit. If the room has a window, opening it can support air exchange when conditions allow; it also brings in natural light.
