
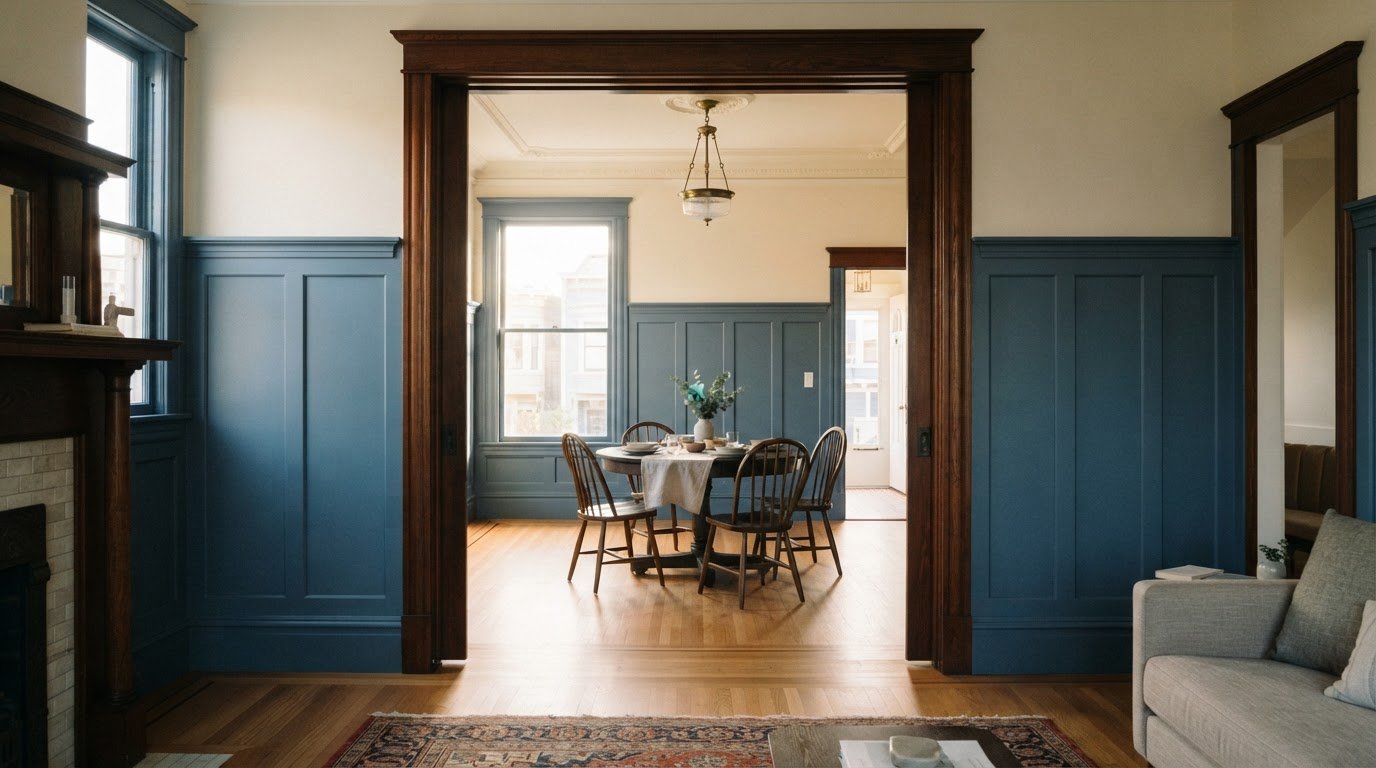
A historic San Francisco home can feel more functional without losing the details that give it character. In one 1904 Pacific Heights Edwardian, a reworked layout improved the flow while original features, including the wainscoting, remained part of the design. The wainscoting was painted blue, bringing fresh emphasis to the home’s historic craftsmanship.
That balance is central to historic home interior design in San Francisco: thoughtful changes should support daily life while respecting the architecture that makes each home distinctive. In a Bay Area home, useful ideas often begin with details, from repositioning a doorway to creating a pantry through a considered layout adjustment. A Cole Valley Edwardian remodel shows how period character and modern function can come together through expressive color, a garden-inspired dining room, and flexible guest space.
Key Takeaways
- Learn how to weigh improved circulation against the architectural details that give an older home its identity.
- See how the Cole Valley remodel makes room for pantry storage and flexible guest space while giving each room a distinct character.
- Understand why a home’s historic status and the scope of planned work matter when considering preservation review and permits.
- Explore how residential interior design can bring layout, materials, and finishes into harmony with both the home and the way you live.
Preserving architectural character while updating the layout
In Pacific Heights, a 1904 Edwardian house shows how an updated plan can respect period character. Its redesign improved circulation while retaining original tilework, light fixtures, and architectural details. The work treats existing craftsmanship as a framework for change, not scenery to remove.
At the entry, an original hand-carved front door meets Greek key moulding, a waterfall light fixture, and herringbone hardwood flooring. Together, these details establish an architectural rhythm before the layout changes farther inside. Preserving them keeps the arrival distinctive, while thoughtful planning can address rooms that feel disconnected or difficult to reach. In an Edwardian interior, door openings, trim profiles, and original finishes matter as much as room dimensions.
The primary bathroom entrance was repositioned to improve flow from the bedroom. This targeted change adjusted circulation while keeping surrounding period details legible. The home’s original wainscoting was painted blue, turning historic paneling into a deliberate visual feature rather than removing it. Color can distinguish existing millwork from newer surfaces and help a room feel composed. Here, the design updates how rooms connect and how original details are experienced.
For a similar Edwardian project, begin with a measured plan that records doorways, built-ins, tile, lighting, and trim. Map daily routes between the bedroom, bathroom, kitchen, and entry to identify where a layout adjustment could make movement more natural. Compare proposed openings and storage with the features you plan to preserve before settling the design. Retain details that contribute proportion, material texture, or a recognizable sequence. The goal is a home that works for daily life without losing its period identity.
For San Francisco grants or tax incentives, begin with official City historic-preservation resources and California state preservation-program information. Federal preservation resources can also help explain the programs available. Eligibility depends on the property and proposed work.
Remodeling a historic Cole Valley Edwardian
A Cole Valley Edwardian built in 1910 needed a remodel that could support contemporary routines without flattening its period character. The redesign balanced practical changes with distinctive finishes, creating a useful example of how room planning and decorative choices can work together. Its kitchen, dining room, guest room, and powder room each received a clear role in the home’s daily life.
Storage was one challenge. The remodel created a walk-in pantry by reducing the powder bath’s size, turning a small layout change into dedicated kitchen storage. In the redesigned kitchen, sage cabinetry and an ocean-blue island add layered color. Benjamin Moore Nature Lover was used on the cabinetry and wall trim, while Benjamin Moore Van Courtland Blue distinguishes the island base. The coordinated palette gives the room definition without relying on one uninterrupted surface.
The dining room takes its cue from the neighboring garden, bringing the outdoors inside with a painted mural and floral chandelier. Elsewhere, a hidden Murphy bed and ensuite allow the guest room to serve as a workspace as well as guest accommodation. In the powder room, bird-print wallcovering pairs with a Victorian-inspired sink to create an expressive tone in a compact space.
The primary bedroom features a mustard-and-dark-green baobab-tree pattern, while its bathroom retains traditional millwork and fixtures. Together, these choices give each room its own character through color and pattern while preserving a traditional visual language.
Historic renovations do not have a fixed cost relationship to modern renovations. Scope, preservation details, and existing conditions shape the comparison. Costs depend on which rooms change, finish selections, and any required building-system updates. Seismic work, wiring, and plumbing can affect project scope and coordination, particularly when changes involve existing walls or finishes.
In Cole Valley, the design connects specific needs with practical spatial choices: pantry storage, flexible guest use, and distinct character from room to room. These decisions make the Edwardian home more adaptable while keeping its interiors distinctive.
What are San Francisco’s rules for renovating landmark or historic homes?
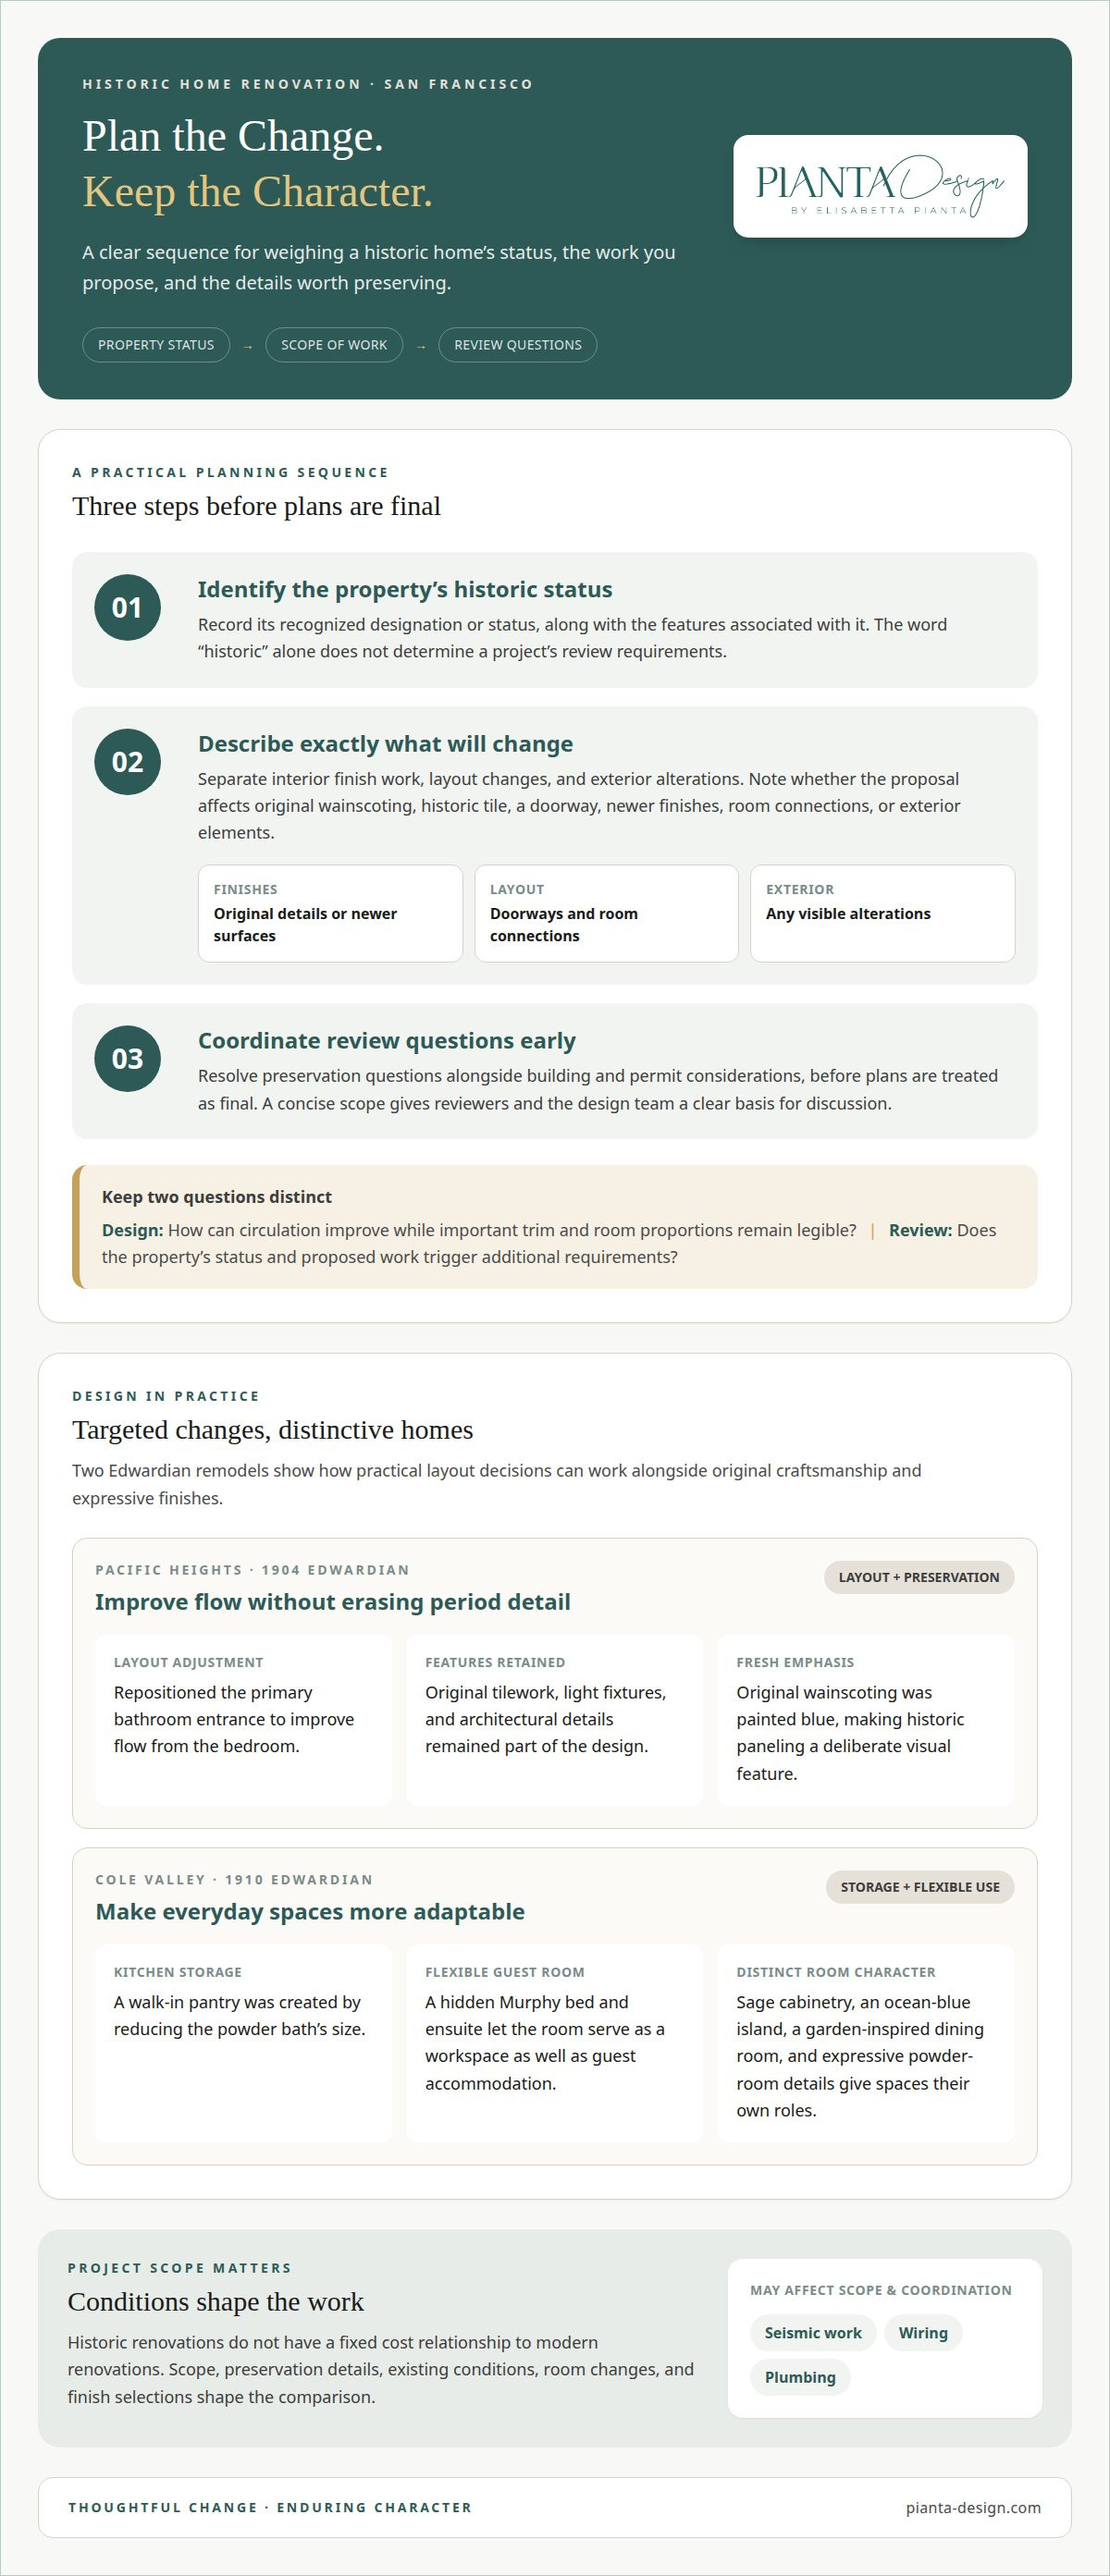
When planning a San Francisco historic home renovation, first identify the property’s recognized historic status and define the proposed work. The word “historic” alone does not determine a project’s review requirements. A focused interior refresh differs from changing a floor plan, removing original features, or altering a visible exterior. These distinctions help clarify which preservation and building questions to resolve before finalizing design decisions.
Prepare a concise scope that describes the property and each proposed change. Note whether the work affects original wainscoting, historic tile, a doorway, or only newer finishes. Record whether the proposal changes room connections or touches exterior elements. This gives preservation and building reviewers a clear basis for discussing the project and helps the design team distinguish character-defining details from later alterations.
- Identify: Record the property’s historic designation or status and the features associated with it.
- Describe: Separate interior finish work, layout changes, and exterior alterations in the project scope.
- Coordinate: Resolve preservation questions alongside building and permit considerations, before plans are treated as final.
Consider repositioning a bathroom doorway in an Edwardian home. The design question is how to improve circulation while retaining important trim and room proportions. Separately, the review question is whether the property’s status and proposed work trigger additional requirements. Keeping these questions distinct prevents a design preference from being mistaken for an approval and brings constraints to light before they shape the finished plan.
Painting existing millwork and removing it are different interventions. A well-documented proposal can show the original feature, the intended treatment, and the reason for the change. For a San Francisco landmark or historic property, this clarity supports an informed discussion of preservation priorities and project scope. Confirm applicable requirements through the relevant City review process before work begins, as they depend on the property and proposed changes.
San Francisco historic home interior renovation permits?
Interior work in a San Francisco historic home can raise two separate questions: whether building permits apply and whether historic review applies. The answer depends on the property’s status and proposed work. A finish change, a new doorway, and removal of original millwork represent different scopes. Do not assume every interior project follows the same process or that indoor work automatically avoids review.
Start by documenting the home’s designation or historic status, then describe each planned intervention. Include whether the project changes the layout, affects original materials, or alters the exterior. This gives the relevant San Francisco reviewers a clear basis for assessing the proposal. Keep building-permit questions separate from preservation questions; one review does not automatically answer the other.
- Existing finishes: Record whether paint, flooring, or fixtures are original or later additions.
- Layout changes: Identify proposed doorway shifts, wall changes, or new built-ins.
- Building systems: Note planned plumbing, wiring, or structural work that could affect the scope.
Repainting existing trim is a different intervention from removing it. Changing a bathroom doorway also differs from replacing a finish because it affects circulation and may involve surrounding construction. In each case, document the existing condition, the proposed change, and the reason. This comparison helps clarify which questions need review before plans are finalized.
Use a clear sequence: identify the property status, define the work, then determine which City approvals apply before construction begins. If the scope changes, reassess the permit and preservation questions rather than relying on an earlier description. A carefully prepared interior architecture plan can show existing features alongside proposed changes, making the design intent easier to understand. Develop an interior architecture plan that connects the intended layout with the home’s defining details.
Pianta Design
Pianta Design helps homeowners shape historic interiors around architectural character and contemporary routines. Its residential interior design and interior architecture services bring spatial planning, materials, finishes, and lighting into a coherent vision, whether the project refines one room or rethinks how several spaces connect.
Turn to Pianta Design when you are ready to translate preservation priorities into a considered design direction. Begin with your goals for the home, the details you want to retain, and the changes you hope to make. From there, design decisions can balance the house’s distinctive features with the way you want to live, without treating heritage and function as competing aims.
Contact Pianta Design to discuss your historic home interior design plans.
Shape a home that feels unmistakably yours
Start your next design decisions with what matters in daily life: how rooms support your routines, which architectural details feel essential, and what atmosphere you want to create. Historic home interior design in San Francisco can bring these priorities together, balancing personal expression with respect for the home’s heritage.
Pianta Design offers residential and commercial interior design, along with custom furniture design. That breadth can help connect a home’s overall vision with considered, tailored elements. The first conversation can focus on your priorities and the character you want the finished spaces to hold.
Contact Pianta Design about your home to discuss the direction you have in mind. A thoughtful plan can make room for the past while creating a more personal setting for what comes next.
Frequently Asked Questions
Reimagining a Bay Area Home?
Begin by identifying what should work better and what gives the home its identity. Your household may need clearer circulation, more useful storage, or a room that serves several purposes. Set those priorities alongside the features worth retaining, such as original millwork or distinctive flooring. This creates a practical design brief, so each proposed change supports everyday life without treating the home’s character as an afterthought.
What defines historic home interior design in San Francisco?
Historic home interior design in San Francisco brings a home’s architectural character into conversation with contemporary needs. It considers proportion, original materials, decorative details, and how rooms connect, then shapes updates around those qualities. A new lighting scheme, for example, can complement existing trim, while tailored storage can support modern routines without overwhelming the room. The goal is a coherent interior, not a replica of the past.
Which historic architectural styles are common in San Francisco homes?
Edwardian and Art Deco homes are two styles found in San Francisco. An Edwardian interior may feature traditional millwork and period detailing, while an Art Deco home can have a distinct vocabulary of geometric forms and decorative finishes. A fitting design response starts with the specific house, not just its style label. Identifying its original proportions and surviving features helps establish the right direction.
How do interior designers preserve original features while updating a historic San Francisco interior?
Designers can begin by documenting existing features and distinguishing original materials from later additions. This record guides decisions about what to retain, repair, highlight, or adapt. A furniture plan, for example, can work around a prominent fireplace rather than obscure it, while new finishes can sit comfortably beside existing woodwork. Clear drawings also communicate design intent throughout planning.
Which San Francisco interior designers specialize in historic homes?
Pianta Design provides residential interior design and interior architecture for San Francisco projects. For a heritage home, a useful fit is a design approach that connects spatial planning, materials, finishes, and the household’s needs into one vision. Discuss the home’s defining features and desired changes, then consider how those priorities can shape the design direction. This keeps the conversation centered on the property and how you want to live in it.
What are typical costs to renovate a historic San Francisco home interior?
Costs depend on which rooms change, finish selections, existing conditions, and any required building-system updates. Seismic work, wiring, plumbing, and preservation details can affect project scope and coordination.
