
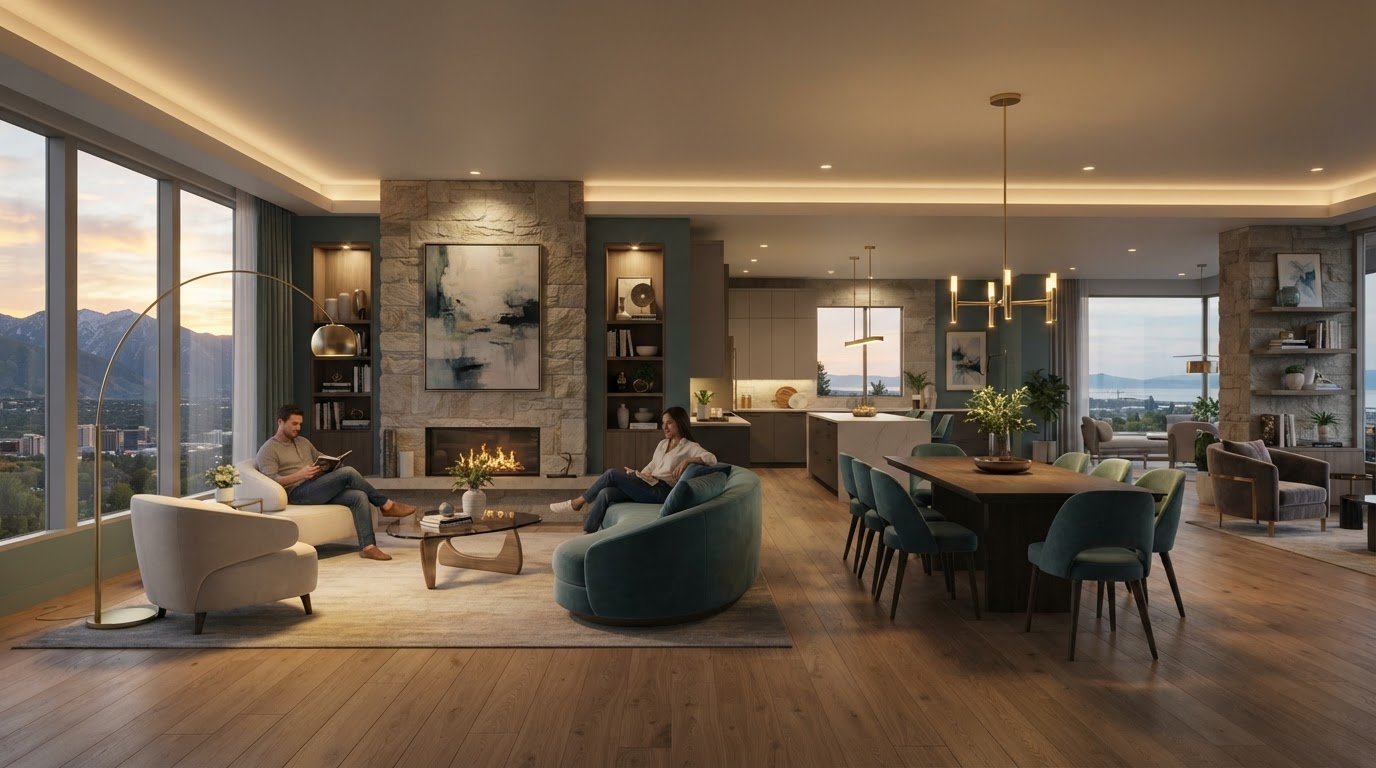
A room can have beautiful fixtures and still feel flat, glaring, or difficult to use. The importance of a lighting plan lies in coordinating each source: ambient light illuminates the room, task lighting supports specific activities, and accent lighting highlights art and architectural details. Planned early, lighting can respond to the layout, furnishings, daily routines, and desired atmosphere.
Good lighting does more than brighten a space. It shapes how materials and colors appear, distinguishes areas, and helps a room feel composed as daylight changes and evening arrives. A considered plan can also prevent dark corners, unwanted glare, and fixtures that compete with rather than complement the interior.
This article explains what a lighting plan includes, how layered lighting works, and why it matters in homes and commercial spaces. You’ll learn how ambient, task, and accent lighting serve different purposes, how light can change a room’s mood and function, and what to consider when planning a cohesive scheme.
Key Takeaways
- Plan lighting early alongside the room layout so fixture placement works with furnishings, materials, and everyday activities.
- Combine ambient, task, and accent sources to balance overall comfort, focused work, and visual emphasis.
- Consider how color temperature and daylight influence the appearance of finishes and the atmosphere of each room.
- Adapt lighting to how spaces are used, including rooms that shift between work, relaxation, and entertaining.
- A cohesive lighting scheme can support both practical needs and the character of a home or commercial interior.
What Is the Role of Lighting Design?
Lighting design shapes how a space works and feels by coordinating fixtures, daylight, and architectural features. A lighting plan brings those decisions into the design process before fixture placement and installation become difficult to change.
Functional and Aesthetic Roles
Lighting design balances visibility for specific activities with a room’s atmosphere and visual character. The right approach depends on the room’s size, layout, intended use, and preferences. Fixture placement can also emphasize materials, forms, and focal points.
Consider a reading chair beside a window: daylight may be enough during the day, while a nearby lamp supports reading after sunset. Planning helps prevent glare, reflections, and dark areas, and shows how illumination may affect the appearance of finishes and colors. The result is a considered relationship between architectural details and lighting that supports daily life.
Early Planning and Design Review
Lighting belongs near the beginning of the design process, once the floor plan and furniture placement start to take shape. That timing lets fixture locations respond to circulation, furnishings, ceiling forms, and daylight instead of being added as an afterthought.
A useful design review compares the proposed layout with the room’s intended activities, then checks whether each light source has a clear purpose. A 3D lighting render can reveal how the scheme may affect the room before implementation, allowing adjustments to placement and emphasis. In theatrical settings, designers can attend rehearsals to observe sightlines and review how stage lighting supports each scene; that process differs from planning residential interiors.
When to Involve a Lighting Designer
Bring lighting into the design process as the furniture plan, layout, uses, and desired atmosphere take shape. At this stage, a designer can coordinate fixture positions with the architecture, furnishings, daylight, and activities planned for each room.
For example, a kitchen needs clear task illumination for meal preparation, while a living area may call for softer light and distinct focal points. Commercial and industrial projects add further considerations: fixture output, optics, mounting, and finish can be tailored to a facility’s needs. Early coordination helps connect these practical requirements to a coherent visual scheme.
Codes, Standards, and Plan Importance
In the United States, commercial lighting design may need to meet energy codes such as ASHRAE 90.1 or California Title 24. The National Electrical Code (NEC) is also relevant to lighting product compliance; project requirements depend on location and building type.
A lighting plan can help reduce energy use and electricity costs by directing light where it is needed, choosing energy-efficient technology, and limiting unnecessary operation. Wattage affects a fixture’s energy consumption, while dimmers and motion sensors can reduce waste when lighting isn’t needed. To develop a plan:
- Map room functions, furniture, and natural light.
- Place ambient, task, and accent sources where they serve those uses.
- Review fixture details and the layout before implementation.
Common mistakes include overlooking dark areas, glare, reflections, or the way light shifts material colors. In commercial spaces, the plan should also account for occupant safety and applicable requirements. Careful review helps ensure a decorative choice doesn’t compromise visibility or a room’s intended function.
Ambient, task, and accent lighting
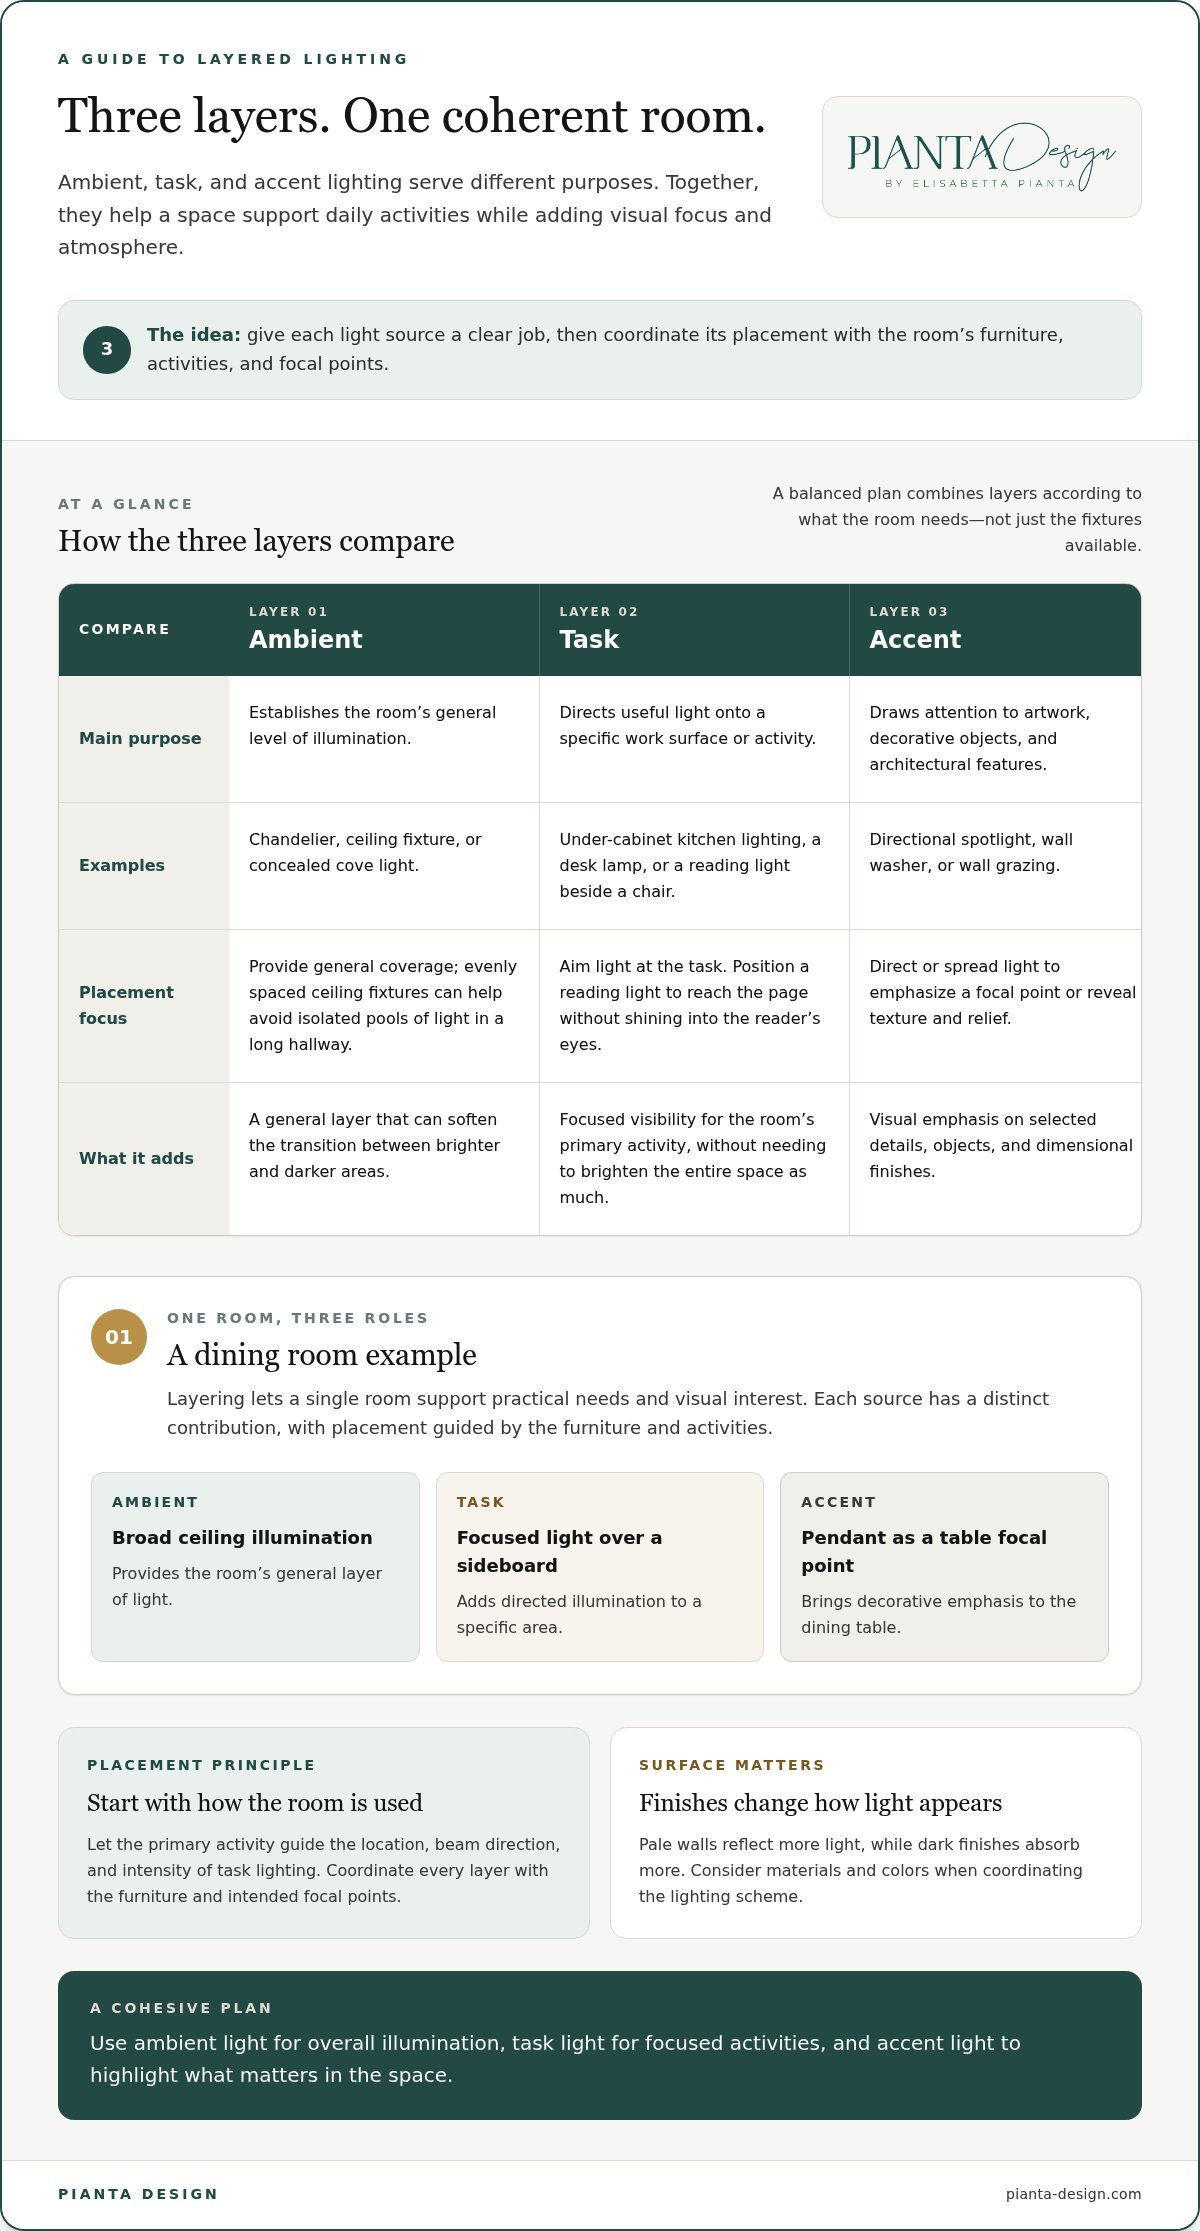
Layered lighting combines sources with distinct roles, allowing one room to support practical tasks and visual interest. A dining room, for example, might use broad ceiling illumination, focused light over a sideboard, and a pendant that gives the table a decorative focal point. Each layer contributes differently, and fixtures work best when their placement suits the furniture and activities.
Ambient Lighting for Overall Illumination
Ambient lighting establishes a room’s general level of illumination. A chandelier, ceiling fixture, or concealed cove light can soften the transition between brighter and darker areas. In a long hallway, evenly spaced ceiling fixtures help avoid isolated pools of light; in a lounge, indirect light can brighten the ceiling without drawing attention to the source.
Ambient light doesn’t have to come from one central fixture. Combining ceiling illumination with light reflected from walls can create a more balanced scheme. Surfaces matter too: pale walls reflect more light, while dark finishes absorb more, changing how the same fixtures appear.
Task Lighting for Focused Activities
Task lighting directs useful illumination onto a specific work surface. Under-cabinet fixtures can brighten a kitchen counter, while a desk lamp can focus light on papers without illuminating the entire study as brightly. Let the room’s primary activity guide placement, beam direction, and intensity.
Positioning matters as much as fixture choice. A reading light beside a chair should reach the page without shining into the reader’s eyes; a mirror light should illuminate the face without creating distracting shadows. Adjustable arms, carefully aimed downlights, and integrated shelf lighting can each serve a specific task.
Accent, Feature, and Architectural Lighting
Accent lighting highlights artwork, decorative objects, and architectural features. A directional spotlight can draw attention to a painting, while a wall washer spreads light across a textured surface. Wall grazing places light close to the wall to reveal relief in stone, paneling, or other dimensional finishes.
Feature lighting can make an object or area the visual anchor. A picture light, for instance, can emphasize a framed work, while a narrow beam can pick out a sculptural niche. Architectural lighting works with the structure itself, tracing a ceiling detail or revealing a column. These effects depend on beam angle, distance, and surface texture, not just fixture style.
Decorative Fixtures and a Cohesive Scheme
Decorative fixtures provide illumination and make a visible design statement. A pendant above a dining table can define the setting, while a sculptural floor lamp can add another focal point to a seating area. Their scale and position should relate to nearby furniture, so each fixture feels composed within the room rather than isolated.
Lighting becomes more adaptable when its layers can operate independently. Separate controls let a homeowner use task lighting for reading, soften ambient sources for conversation, or highlight art with accent lights. This flexibility gives each fixture a clear purpose while preserving a unified atmosphere.
Effects on atmosphere, mood, and productivity
Light influences how a room is perceived, from the warmth of its surfaces to the energy it brings to an activity. Softer illumination can make a dining area feel intimate, while brighter, focused light over a work surface supports concentration. The purpose, placement, and color temperature of each source shape both the appearance and experience of the room.
How Light Shapes Mood and Appearance
Color temperature, measured in Kelvin, describes whether light appears warm or cool. Warm lighting ranges from 2700 to 3000 K, while neutral lighting ranges from 3500 to 5000 K. Cool lighting is at or above 5000 K. In a living room, warm ambient light can create a gentler evening mood; cooler light may suit areas used for focused daytime tasks.
Light also changes how finishes appear. A warm beam across pale stone can bring out subtle golden tones, while direct light on polished surfaces may create distracting reflections. Accent lighting can draw the eye to a textured wall or artwork, but placement matters: a grazing beam reveals surface detail, while an angled spotlight can deepen shadows. Leaving selected areas unlit can preserve a calmer, more contemplative atmosphere.
These choices have practical as well as aesthetic consequences. A 2020 study in the Journal of Environmental Psychology reported that well-designed lighting can increase cognitive performance by up to 20%. A Philips Lighting Company survey found that over 80% of office workers believed good lighting improved their mood and productivity. Those findings underline why the lighting’s purpose should guide its intensity and location, rather than brightness being treated as the only goal.
Stage Lighting as a Design Reference
Stage lighting shows how planned placement can direct attention and establish atmosphere. A typical stage can be divided into nine acting areas, with a three-point arrangement using two face lights and one back light for each area. Face light helps reveal expression; back light separates performers from the background.
Interior spaces differ in scale and purpose, but the same principle applies: light can guide the eye through a room. Wall washing creates an even, luminous backdrop, while wall grazing reveals texture. A narrow spotlight can isolate a sculpture, and indirect light can soften a ceiling plane. Each effect changes the room’s visual hierarchy without altering its architecture.
Comfort, Control, and Energy Use
Flexible controls let a room shift between moods without turning on every fixture. Dimmers can lower ambient light for an evening gathering while keeping task lighting available for reading. Motion sensors can reduce wasted illumination when a space is unoccupied, supporting energy efficiency through purposeful use.
In a multipurpose room, separate lighting controls can serve work, relaxation, and entertaining. Reviewing the room at different times of day helps reveal how natural light changes the scheme and where artificial sources should respond. A considered approach to lighting design aligns these effects with the room’s architecture, finishes, and everyday rhythms.
How layered lighting transforms interior spaces
Layered lighting can help one interior serve distinct purposes without changing its architecture. In an open living and dining area, a pendant can define the table, a floor lamp can create a reading corner, and softer ceiling light can connect both zones. The effect comes from contrast and coordination, not from making every surface equally bright.
Consider a multipurpose room used for work by day and conversation at night. A focused desk light can support computer tasks, while indirect light softens the surrounding walls. Later, the desk light can switch off and a table lamp can bring warmth to the seating area. Separate layers let the space adapt to its use and the time of day.
Shape the Room with Light
Light can reveal dimensions that furnishings alone can’t change. In a room with high ceilings, LED strips can bounce light off the ceiling, helping reduce dark spots and drawing the eye upward. A wall washer creates a broad, even glow, while wall grazing places light close to a textured surface and emphasizes its relief. Each technique gives the same architectural elements a different visual presence.
Direct and indirect light also change how a space feels. A spotlight aimed at a sculpture creates a defined focal point; reflected light spreads more gently across a ceiling or wall. In a narrow hallway, a sequence of softly lit walls can guide movement, while a single bright fixture may make the corridor feel stark. The direction of the light matters as much as its location.
Build Flexible Layers Around Daily Use
In a family room, lighting can distinguish play, reading, and relaxation areas without adding partitions. A focused source near a chair supports reading, while softer light keeps the rest of the room comfortable. Accent lighting can highlight a bookcase or artwork, giving the eye a deliberate point of interest.
Daylight changes throughout the day, so a useful scheme responds to it rather than competing with it. A dining table beside a window may need little artificial light at midday, but a pendant can restore focus after sunset. In a deeper room, carefully positioned sources can balance the bright window side with the interior. This relationship helps maintain continuity across the space.
The key is to give each light a role, then consider how those roles work together. In a living room, ambient light can connect the interior, task lighting can support reading, and accent lighting can highlight a valued object. Planned together, the layers shape visual hierarchy, movement, and atmosphere while keeping the room adaptable.
Why is a lighting plan important for homes and commercial buildings?
A lighting plan connects how a building is used with how it feels. At home, it can account for family routines, daylight, and the different needs of each room. In a workplace, it helps coordinate visibility, occupant safety, energy use, and the character of shared spaces.
Homes: Match Light to People and Daily Routines
Rooms often serve more than one purpose. A spare bedroom might also function as a study, craft area, or exercise space, so its lighting should suit each activity. A planned combination of ambient and focused sources can support these uses without treating the room as single-purpose.
A household’s needs matter too. A plan can account for young children, older adults, and the times each room is used. In a kitchen, task lighting should support cooking; in a bedroom, clear light can help with choosing clothes, while softer sources suit winding down. Make use of natural daylight where available, then supplement it with artificial light as conditions change.
Planning across connected rooms also creates visual continuity. A considered sequence of light points can guide movement from an entry to a living area while leaving some zones quieter. The result can feel calm and cohesive rather than uniformly bright.
Commercial Buildings: Coordinate Use and Performance
Commercial spaces must serve their occupants and their purpose. An office needs appropriate light for desk work and circulation; a restaurant may need distinct conditions for service areas and guest seating. A plan relates fixture position, output, and optics to the activities taking place.
Commercial lighting design may need to meet energy codes such as ASHRAE 90.1 or California Title 24. It should also consider IES-recommended footcandle levels and occupant safety requirements. These considerations make lighting decisions part of the building’s functional design, not simply a final decorative choice.
For commercial and industrial facilities, fixture output, optics, mounting, and finish can be customized to the space’s needs. A warehouse, for example, has different demands from a reception area. Considering long-term maintenance and energy efficiency alongside the initial layout helps owners understand how lighting performs over time.
One Plan, Fewer Conflicting Decisions
Homes and commercial buildings both benefit when lighting is coordinated with furnishings, surfaces, and daylight. A pale office with large windows receives light differently from a dark interior corridor, so the plan should respond to those conditions rather than repeat identical placements throughout.
For a project where function, safety, and atmosphere need to work together, explore coordinated lighting design as part of the interior planning process.
Pianta Design: Residential Interior Design
Pianta Design brings lighting into the broader vision of a home through Residential Interior Design. This is useful when fixture placement, furniture, finishes, and room function need to feel considered as one composition, rather than decided separately. Floor plans and 3D visualizations help make the proposed interior easier to picture and review, while lighting choices respond to the character and everyday use of each space.
For a home taking shape or an interior ready for thoughtful refinement, Pianta Design can help align the lighting concept with the overall design. Visit pianta-design.com to discuss your interior design project.
Shape the Next Chapter of Your Interior
Start by considering how you want each room to support your life, from quiet mornings to evenings shared with others. The importance of a lighting plan becomes especially clear when light is considered alongside the wider interior, rather than as a final layer. A thoughtful design conversation can explore your desired atmosphere, the activities each space must accommodate, and the details that make a home distinctly yours.
Pianta Design’s Residential Interior Design and Commercial Interior Design services can connect a lighting concept with the furnishings and overall direction of your project. Custom Furniture Design can also bring a room’s proportions and character into closer harmony.
Contact Pianta Design to plan your lighting and begin shaping an interior that feels both beautifully considered and naturally suited to you.
Frequently Asked Questions
What is a lighting plan?
A lighting plan is a coordinated drawing that shows how illumination will work across an interior. It connects fixture locations to the room layout, furniture, and intended activities before installation. Understanding the importance of a lighting plan starts with seeing how these decisions fit together. For example, an entry plan can show how light reaches the door, nearby storage, and the route into the living area.
What is a lighting plan and what does it include?
A lighting plan is a visual and technical guide to arranging a space’s lighting. It can identify fixture positions, which lights operate together, switch or dimmer locations, and how daylight affects different areas. The importance of a lighting plan is clear in a dining room: the drawing might position a pendant over the table and show separate controls for surrounding lights, allowing the space to adapt to different activities.
How does a lighting plan improve comfort, productivity, and safety?
A lighting plan supports comfort and productivity by matching illumination to activities and reducing distracting contrasts. In a home office, a desk lamp can illuminate paperwork while minimizing reflections on a screen. Clear light along an entry route or stair landing can also help occupants see changes in level and obstacles, making everyday movement easier to navigate.
What types of lighting should a lighting plan include: ambient, task, and accent?
A layered plan typically combines ambient, task, and accent lighting, with decorative fixtures adding visual character where appropriate. Ambient sources provide general illumination; task sources support activities such as food preparation; accent sources highlight details like framed artwork. In a kitchen, these layers can operate separately, allowing the room to shift from meal preparation to a quieter evening setting.
