
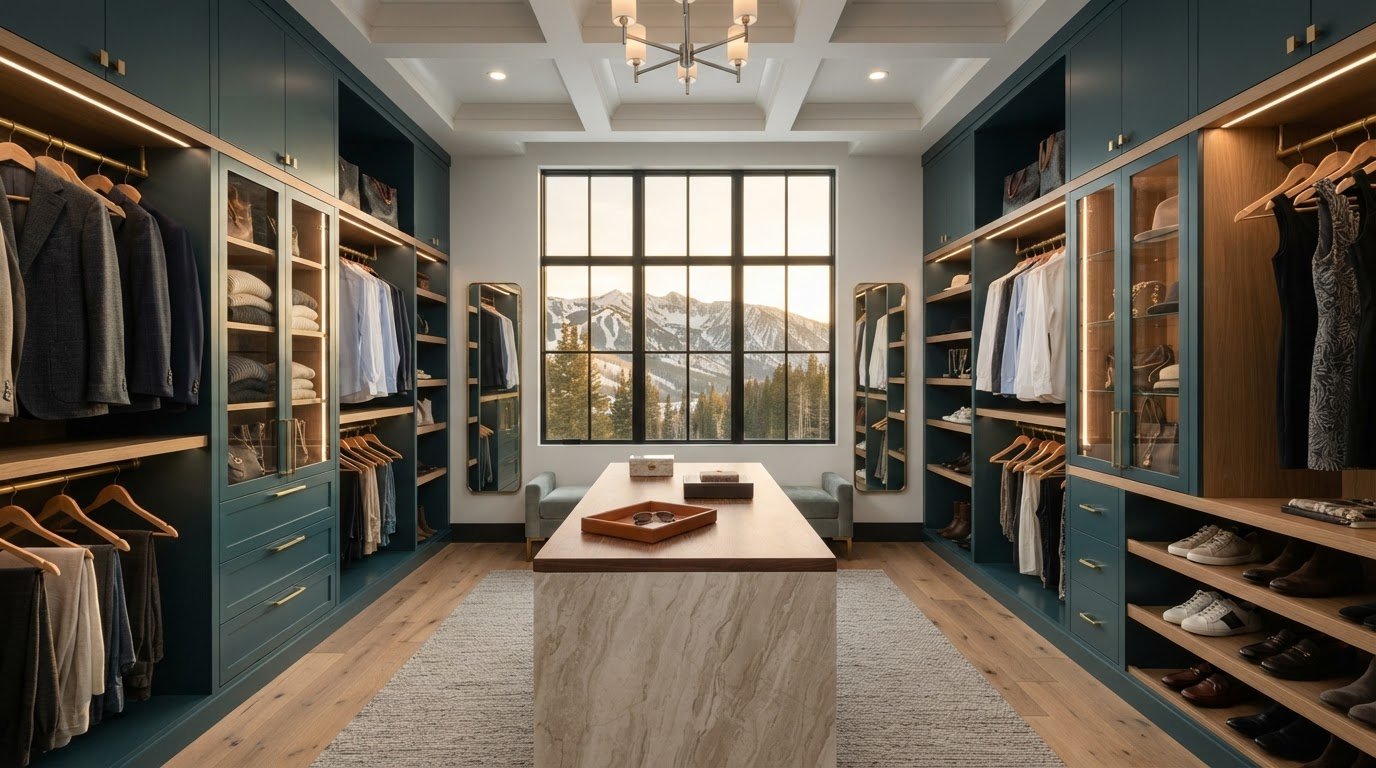
What if your walk-in closet were designed less as a place to store clothes and more as architecture for your daily rituals? A beautiful space can still feel awkward if it doesn’t reflect how you dress, what you own, or how you move through the room. Thoughtful custom walk-in closet design starts with those practical details, then brings storage, circulation, materials, and the home’s wider character into balance.
If you’re deciding how to turn wardrobe habits into a coherent layout, or how bespoke millwork differs from modular storage, this guide will help you weigh the choices. You’ll learn how to plan around your belongings and routines, create a closet that feels harmonious as well as functional, and understand how design decisions connect to documentation, procurement, and project management. From hanging and shelving to integrated millwork that feels at home in the architecture, each element can support a more personal, composed everyday experience.
Key Takeaways
- Start with what you own and how you use it: identify everyday essentials, items to display, and belongings you prefer to keep concealed.
- In custom walk-in closet design, plan circulation, openings, ceiling conditions, and light alongside storage so the room feels composed and works comfortably.
- Compare bespoke millwork with modular systems by considering adaptability, architectural integration, and how much you want to shape the design.
- Understand how concept, space planning, design development, documentation, procurement, and project management connect throughout the journey to installation.
- Explore how plans, elevations, 3D renderings, shop drawings, and video presentations can help communicate design intent before it takes shape.
Custom walk-in closet design starts with the way you live
A successful closet makes daily routines easier while contributing to the visual harmony of the home. The most considered custom walk-in closet design doesn’t begin with a preferred cabinet or finish. It begins with a clear picture of what you own, how you get dressed, and how you want the room to feel. That brief can guide choices from the overall layout to the smallest drawer.
First, clarify what “walk-in” means for your home. It may be a separate room you can enter, or a walk-in storage arrangement within a larger dressing area or bedroom. The distinction affects privacy, circulation, and how openly storage is presented. For an overview of the history and features of walk-in closets, consider how the form has evolved beyond a simple place to hang clothes.
Turn wardrobe habits into a clear design brief
Make an inventory before considering specific cabinetry. Note clothing categories, shoes, bags, jewelry, and accessories, along with items that need a particular arrangement, such as long garments, folded knitwear, or pieces you’d like to display. Then separate what you reach for most days from seasonal and occasional-use belongings. This helps give everyday items convenient positions and keeps less-used storage from taking priority.
Shared use changes the brief, too. Record how many people use the closet, when they typically get ready, and whether they dress at the same time. If two people need access in the morning, defined zones can reduce crossing paths and make frequently used items easier to reach. Consider the closet’s position in the home as well: its relationship to the bedroom, bathroom, or hallway can shape the dressing sequence and the level of privacy you want.
- Store: List the clothing, shoes, accessories, and larger belongings the room needs to accommodate.
- Reach for often: Identify everyday items that should be easy to access.
- Display: Choose a few pieces that merit a visible, considered place.
- Keep concealed: Note what you’d rather store behind doors or in drawers.
Decide what the closet should feel like
Describe the desired atmosphere with a few concrete visual references. You might imagine a calm dressing room with warm wood, a light-filled space with restrained finishes, or a more intimate setting with deeper tones and layered textures. References can come from rooms, materials, or artworks. The aim is to communicate the qualities you like, not to copy a single image.
Relate that mood to the home’s architecture and interior palette. A closet that feels connected to nearby rooms can look intentional rather than inserted. Consider existing wood tones, metal finishes, wall colors, and the home’s level of formality. A clear brief brings these preferences together with practical needs, guiding layout and finish decisions without letting appearance overshadow everyday function.
Plan custom closet space around circulation, millwork, and light
A considered floor plan begins with the room as it exists, not an idealized rectangle. Record its length and width, ceiling height, entry location, door swings, windows, and architectural features that affect usable wall space. Sloped ceilings, recesses, columns, and trim can all influence where storage belongs. In custom walk-in closet design, these conditions are part of the framework for a layout that feels intentional.
Movement deserves equal attention. Trace the path from the entrance to clothing, accessories, and any dressing area. A drawer that opens into the main route, or a door that competes with a storage zone, can make a beautiful plan awkward to use. Compare layout options on a measured plan before settling on cabinetry or finishes. This makes it easier to see how one decision affects access elsewhere in the room.
Make movement through the closet feel natural
Think of the closet as a sequence: enter, reach for what you need, and get dressed without unnecessary detours. Keep routes between the doorway, primary storage, and dressing area clear. Note how windows and door swings shape the available wall space, and where architectural features may require storage to shift or change height. A measured drawing helps you assess these trade-offs before the design becomes more detailed.
Coordinate storage details with the interior
Tailor-made furniture and integrated millwork can respond to a room’s proportions rather than simply occupy its walls. Cabinet heights, drawer divisions, and open or concealed sections can be composed around the architecture and intended use. Finish selection then connects the closet to adjoining rooms through related wood tones, hardware, or color, creating continuity without requiring every surface to match.
Include light in the design brief from the start. Consider where natural light enters, which areas need clear visibility, and how the room should feel at different times of day. Fixture placement and light quality can influence the appearance of finishes as well as the experience of choosing clothes. Developing a lighting plan alongside storage helps the elements work together and respond to the room’s conditions.
Drawings make a proposal easier to understand before it is built. Floor plans show the arrangement and circulation, while elevations clarify the cabinetry as seen from each wall. Three-dimensional renderings help communicate proportions and the relationship between materials, and shop drawings translate design intent into detailed information for fabrication. Pianta Design develops floor plans, elevations, 3D renderings, shop drawings, and video animation presentations as part of its space planning service.
- Floor plans clarify how storage zones, entry points, and movement relate.
- Elevations show the composition and placement of cabinetry along each wall.
- 3D renderings and shop drawings help convey the overall design and its detailed execution.
For broader context on professional storage practice, explore industry standards and best practices from the Association of Closet and Storage Professionals. If you’re shaping a closet as part of a wider home, Pianta Design’s residential interior design brings space planning, millwork, and material choices into one coordinated vision.
Custom versus modular walk-in closet design: compare the right priorities
Modular systems and bespoke planning offer different ways to shape a closet. A modular approach starts with established components that can be combined in selected configurations. Bespoke design starts with the particular room and its requirements, then develops storage and finishes around them. Neither is automatically the better choice. The right fit depends on how closely the room matches standard options and how much you want the closet to connect with the home’s architecture.
Use this comparison to clarify what matters most before deciding how to proceed:
Adaptability
Modular: Choose from available components and configurations, with flexibility shaped by the system.
Bespoke: Plan storage around the room’s proportions, belongings, and design requirements.
Design integration
Modular: Coordinate selected finishes and components within the options provided.
Bespoke: Develop millwork and tailor-made furniture in relation to the room’s architectural character and adjoining interiors.
Your involvement
Modular: Take an active role in selecting and arranging available elements.
Bespoke: Collaborate on a design journey that translates your priorities into a coordinated plan, with a design team guiding its development.
When a modular system may suit your priorities
Modular storage can be a practical route if you prefer choosing from established components rather than developing each detail from the ground up. It gives you a clear way to compare configurations and select elements that suit your needs. Before settling on an arrangement, weigh that convenience against the room’s proportions. Unusual wall lengths, architectural features, or specific storage needs may not align neatly with standard choices.
When bespoke planning adds value
Bespoke planning is suited to a closer relationship between storage and the home’s character. Tailor-made furniture and integrated millwork can be developed around the room’s proportions, allowing the design to respond to its architecture rather than appear as a separate system. Finish choices can also create continuity with nearby spaces. This approach is especially relevant when personalization and integration are central to the project.
To choose between them, consider the room and the result you want. If the space works comfortably with available configurations and you value selecting from a defined range, modular storage may suit your priorities. If the closet has particular architectural conditions or should feel connected to a wider residential interior, bespoke planning offers a more individually composed route. Custom walk-in closet design is ultimately a question of fit: fit with the space, with your desired level of involvement, and with the degree of architectural coherence you’re seeking.
A simple decision exercise can help. Note which features are essential, which are preferences, and where you’re open to adapting. Then compare those priorities with the flexibility of a modular configuration and the scope of an individually planned design. The clearest choice supports the room’s function and the home’s character without asking either to compromise unnecessarily.
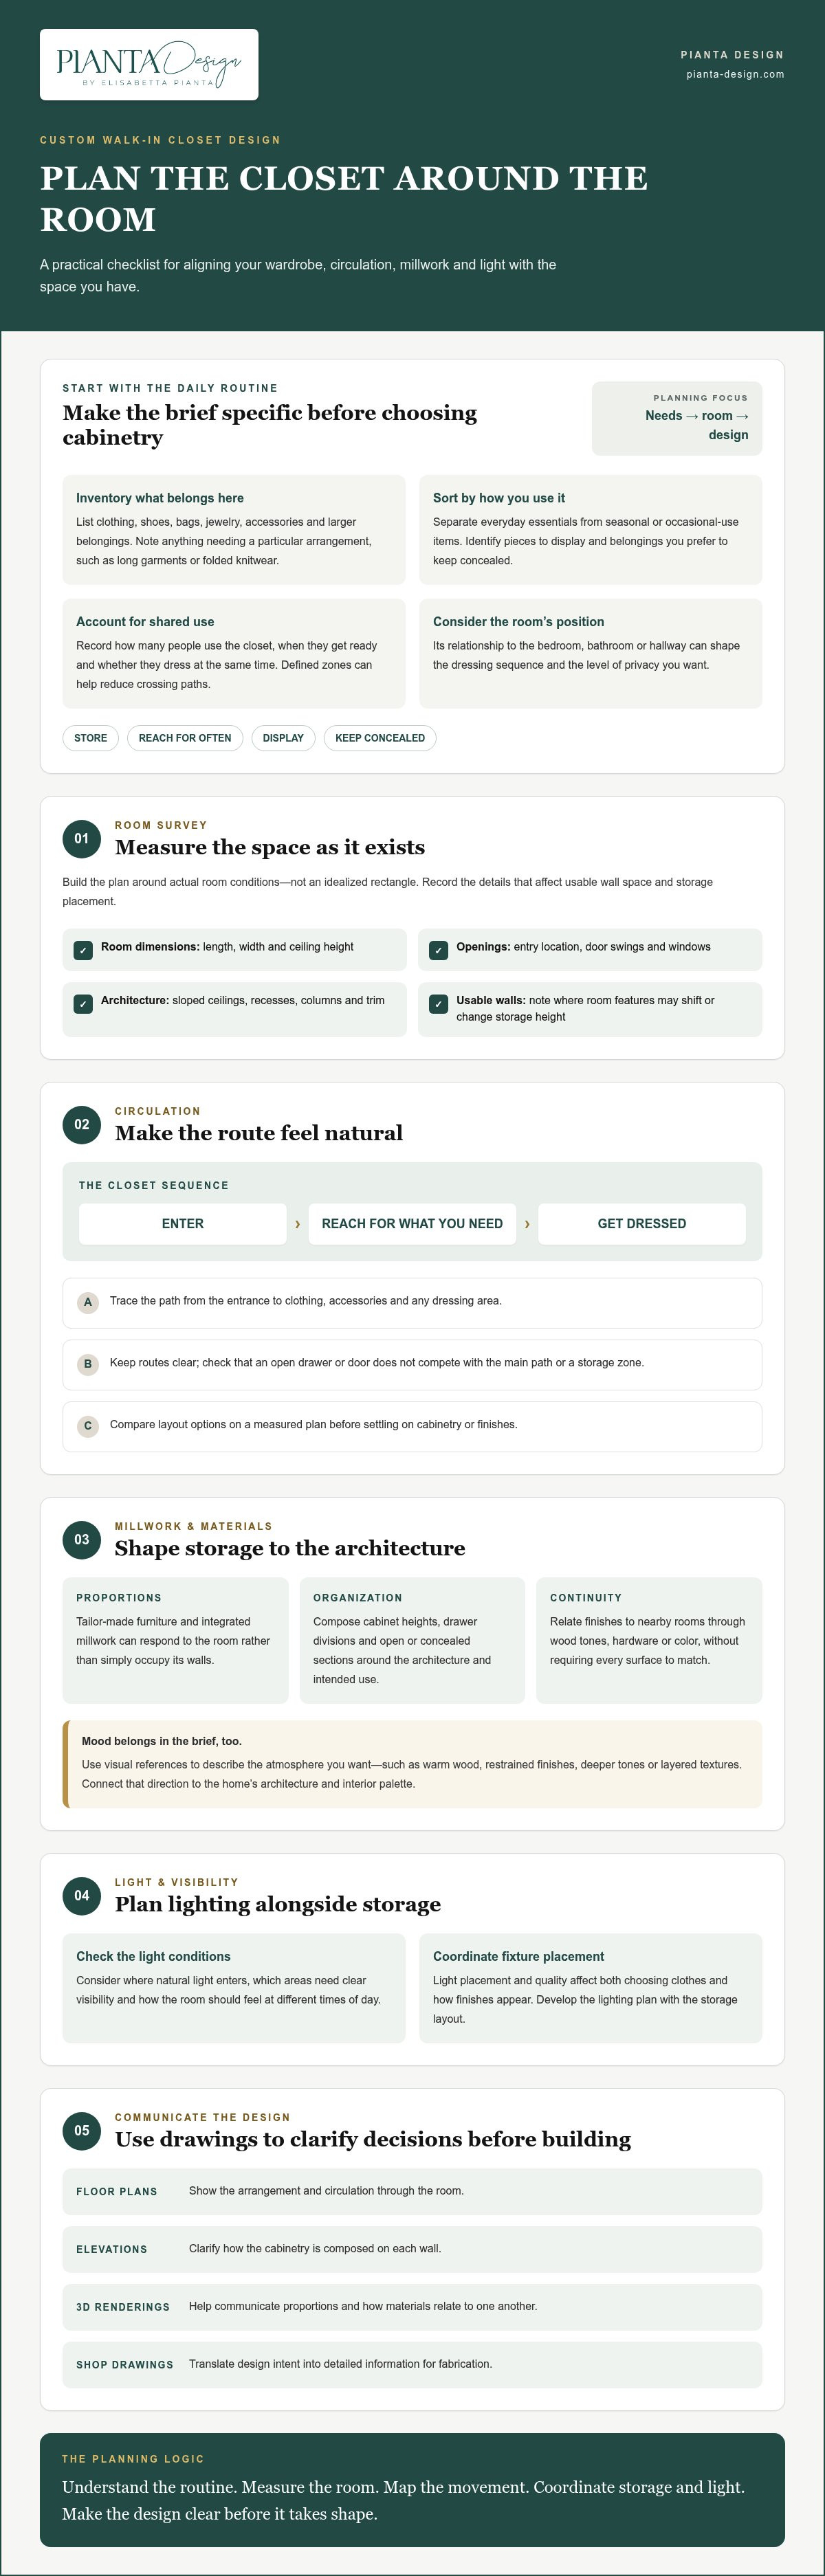
From closet concept to installation: understand the design journey
A bespoke closet moves through connected decisions, from the first design direction to the details needed for implementation. Understanding the sequence helps you see how an idea becomes a coordinated part of a home, and why design, documentation, procurement, and project management work best when they inform one another.
- Concept: Establish the design direction and the project’s priorities.
- Space planning: Develop an arrangement that responds to the room and its intended use.
- Design development: Refine the materials, finishes, millwork, and other design details.
- Documentation: Prepare drawings and information that communicate design intent, including construction documentation that can support permitting.
- Procurement: Coordinate the sourcing of furnishings, fixtures, and equipment, or FF&E, in keeping with the design.
- Project management: Coordinate and oversee implementation as the design moves toward installation.
These phases are related, not isolated handoffs. A change in a finish, for example, may affect procurement decisions; a detail clarified in documentation may help align the design team with the people carrying out the work. Coordinated delivery brings the relevant project participants, including architects, builders, and contractors, into a shared understanding of the intended result.
See the design before implementation
Plans and visual presentations make design intent easier to understand before it takes physical form. A floor plan communicates the overall arrangement; elevations show how cabinetry and storage are composed on each wall. Three-dimensional renderings and video presentations help clients understand spatial relationships and the character of the proposed design. Construction documentation and permitting considerations further connect the design to implementation.
Shop drawings add another level of detail by showing millwork elements for fabrication and coordination. Together, these materials give clients and project collaborators a reference for discussing the design, resolving questions, and aligning the work with the agreed direction.
Coordinate procurement and project oversight
FF&E procurement carries the design into the selection and sourcing of the items that complete the space. Those choices are considered alongside the broader interior, rather than as unrelated purchases. Project management provides coordination and oversight during implementation, connecting design intent, documentation, procurement, and project communication. Pianta Design presents its engagement on a transparent monthly flat-fee basis.
For a closet that belongs to the home as a whole, Pianta Design connects concept through installation in one team and one vision. Its design, documentation, procurement, and project management services work together as the project moves forward.
Create a bespoke walk-in closet with Pianta Design
A walk-in closet can be more than a dedicated place for clothing. Designed as part of a bespoke residential interior, it can support the rhythm of getting ready while feeling connected to the rooms around it. This is the perspective behind Pianta Design’s custom walk-in closet design: consider the closet within the home’s architecture, materials, and broader vision, rather than as an isolated storage purchase.
Pianta Design brings concept design, space planning, interior architecture, tailor-made furniture, integrated millwork, documentation, procurement, and project management into a one-team process from concept through installation. That continuity keeps decisions connected as the design develops. Elisabetta Pianta brings over 30 years of international experience, and the studio draws on European craftsmanship and exclusive Italian manufacturers alongside selected vendors in the USA.
One team, one vision for a considered interior
Concept design, interior architecture, and interior design contribute different perspectives: the overall vision, the relationship between built elements and space, and the finishes and details that give a room its character. Coordinating these within one studio can help the closet feel like a natural part of the home rather than an addition designed in isolation.
Project delivery also involves collaboration with architects, builders, and contractors. Shared documentation and ongoing coordination help align design intent with the work taking place. For homeowners seeking a cohesive interior and a coordinated process, having one team connect these stages can make the experience feel more considered, with project decisions grounded in the specifics of the home.
A personal next step for your home
A useful starting point is to share the context around the space: what the home is like, what you want the closet to support, and how you imagine it feeling. You might describe a challenging room condition, the relationship to the bedroom, or the balance you’re seeking between display and concealed storage. These details help shape a conversation around your priorities, not a preset template.
Pianta Design provides services on a transparent monthly flat-fee basis, with no markup on product procurement. The approach connects design decisions with documentation, procurement, and project management as the work moves toward installation.
Pianta Design’s residential interior design work serves homes in Park City, San Francisco, and Miami. Explore the studio’s approach through its residential interior design services.
Let your next design decision begin with home
The most meaningful next step is to picture how this space could support the way you want to live, not simply how much it can hold. Notice what feels inconvenient now, what you’d like to see when you enter, and how the closet should relate to the rooms around it. Those observations give a design conversation a personal starting point.
With custom walk-in closet design, there’s room to consider more than storage alone. The process can explore how the space should feel, how its details belong to your home, and what level of coordination will help you move forward with clarity. Pianta Design’s transparent monthly flat-fee basis and no-markup approach to product procurement provide a clear framework for the engagement, while Elisabetta Pianta’s international experience and the studio’s one-team process bring perspective to the work.
Share the home you’re shaping and the vision you have for this room. Begin a conversation with Pianta Design about your custom walk-in closet.
Frequently Asked Questions
Can an existing room be redesigned as a walk-in closet?
Yes, an existing room can often be reimagined as a walk-in closet if its usable space and access suit the intended storage and movement. Start by noting the room’s dimensions, entry, wall conditions, and features that limit cabinetry placement. In a San Francisco home, for example, an existing small bedroom or dressing room may offer a useful starting point, but the layout should be assessed in relation to how you’ll use it.
How should a shared walk-in closet be planned for two people?
Plan a shared closet around each person’s belongings and getting-ready habits, rather than dividing the room into identical halves by default. One person may need more hanging space, while the other benefits from additional drawers or shelves. Assign each user a clear, convenient zone, then consider shared items such as luggage or household linens separately. If both people get ready at the same time, avoid placing the most-used storage where one person blocks the other’s access.
Does a walk-in closet need a window?
No, a window isn’t essential for a walk-in closet. A window can bring daylight into the room, but its position may affect privacy, wall space, and how storage can be arranged. A windowless closet can still be thoughtfully designed with an appropriate lighting plan. Consider how you’ll see clothing and choose colors, and how the room connects to nearby spaces. The design should respond to the actual conditions rather than rely on daylight alone.
Which finishes work well in a custom walk-in closet?
Finishes work best when they suit both the home and the way the closet is used. For example, a quieter palette can make a compact room feel composed, while a wood finish may add warmth to a dressing space. Consider how surfaces look beside clothing, how they relate to nearby rooms, and how much visible variation you prefer. Bring material samples into the room’s light where possible, since surrounding colors can influence how a finish appears.
Can a walk-in closet include a dressing area?
Yes, a walk-in closet can include a dressing area if the layout leaves enough room to move comfortably and reach storage. A full-length mirror, a small seat, or a surface for setting down accessories can make the space more useful, but each addition should earn its place. Think about where you’ll stand to dress and whether an open drawer or cabinet door could interrupt that area. The room’s proportions will guide what fits naturally.
What information should I prepare before discussing a closet design?
Bring a simple record of the room and its intended use. Useful preparation includes approximate measurements, photographs from several angles, notes about existing features, and a list of the belongings you want to store. You can also gather a few images that express the atmosphere you like, plus practical considerations such as shared use or a feature you want to preserve. These details make it easier to discuss priorities and possible directions.
How does custom millwork relate to a home’s interior design?
Custom millwork can make storage feel like part of the home’s architecture by coordinating its proportions, materials, and detailing with nearby rooms. For example, cabinetry can echo an established wood tone or align visually with interior trim without copying it exactly. This connection is especially useful when the closet is visible from a bedroom or dressing area. The aim is a considered relationship between storage and the surrounding interior, not simply a matching finish.
