
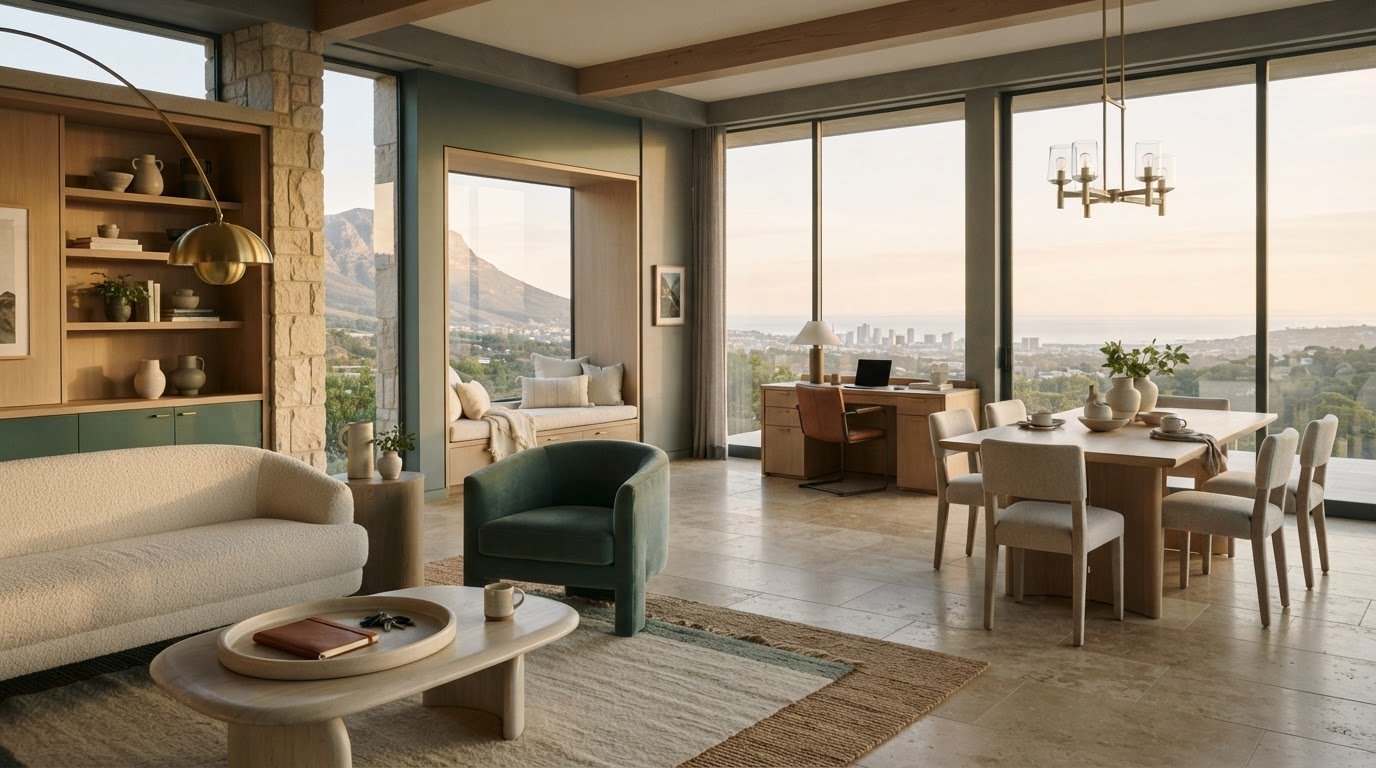
A beautiful home concept starts with the way you live, not a style label. Creating a design concept for your home means bringing your routines, preferences, and practical needs into one clear direction. Begin by gathering ideas, identifying what matters in each room, then reviewing and refining your choices.
It’s natural to want a home that feels polished and personal, while working effortlessly from morning to evening. Let aesthetics and function inform each other: the palette should complement the architecture, and furniture placement should support how you gather, rest, work, and move through the space.
This guide shows how to turn lifestyle goals into a cohesive concept, plan room layouts around real routines, and give awkward corners a purposeful role. You’ll also learn to make everyday objects part of the decor, so frequently used details help create a considered, harmonious home that feels distinctly yours.
Key Takeaways
- Give awkward spaces a clear purpose with solutions such as a window seat, a compact workspace, or storage that keeps the floor open.
- Arrange furniture around how you use each room, and use rugs, lighting, and placement to define zones in open-plan spaces.
- Identify the colors, materials, and architectural details that feel right to you before settling on a visual direction.
- Let useful everyday items contribute to the room’s character by choosing and displaying them with intention.
- Translate your routines and priorities into design choices that make daily tasks easier and support the way you want to live.
Making use of niches and awkward spaces
An awkward corner becomes useful when its purpose is clear. Start with the routine it should support, then choose storage, furniture, and lighting to suit the available space.
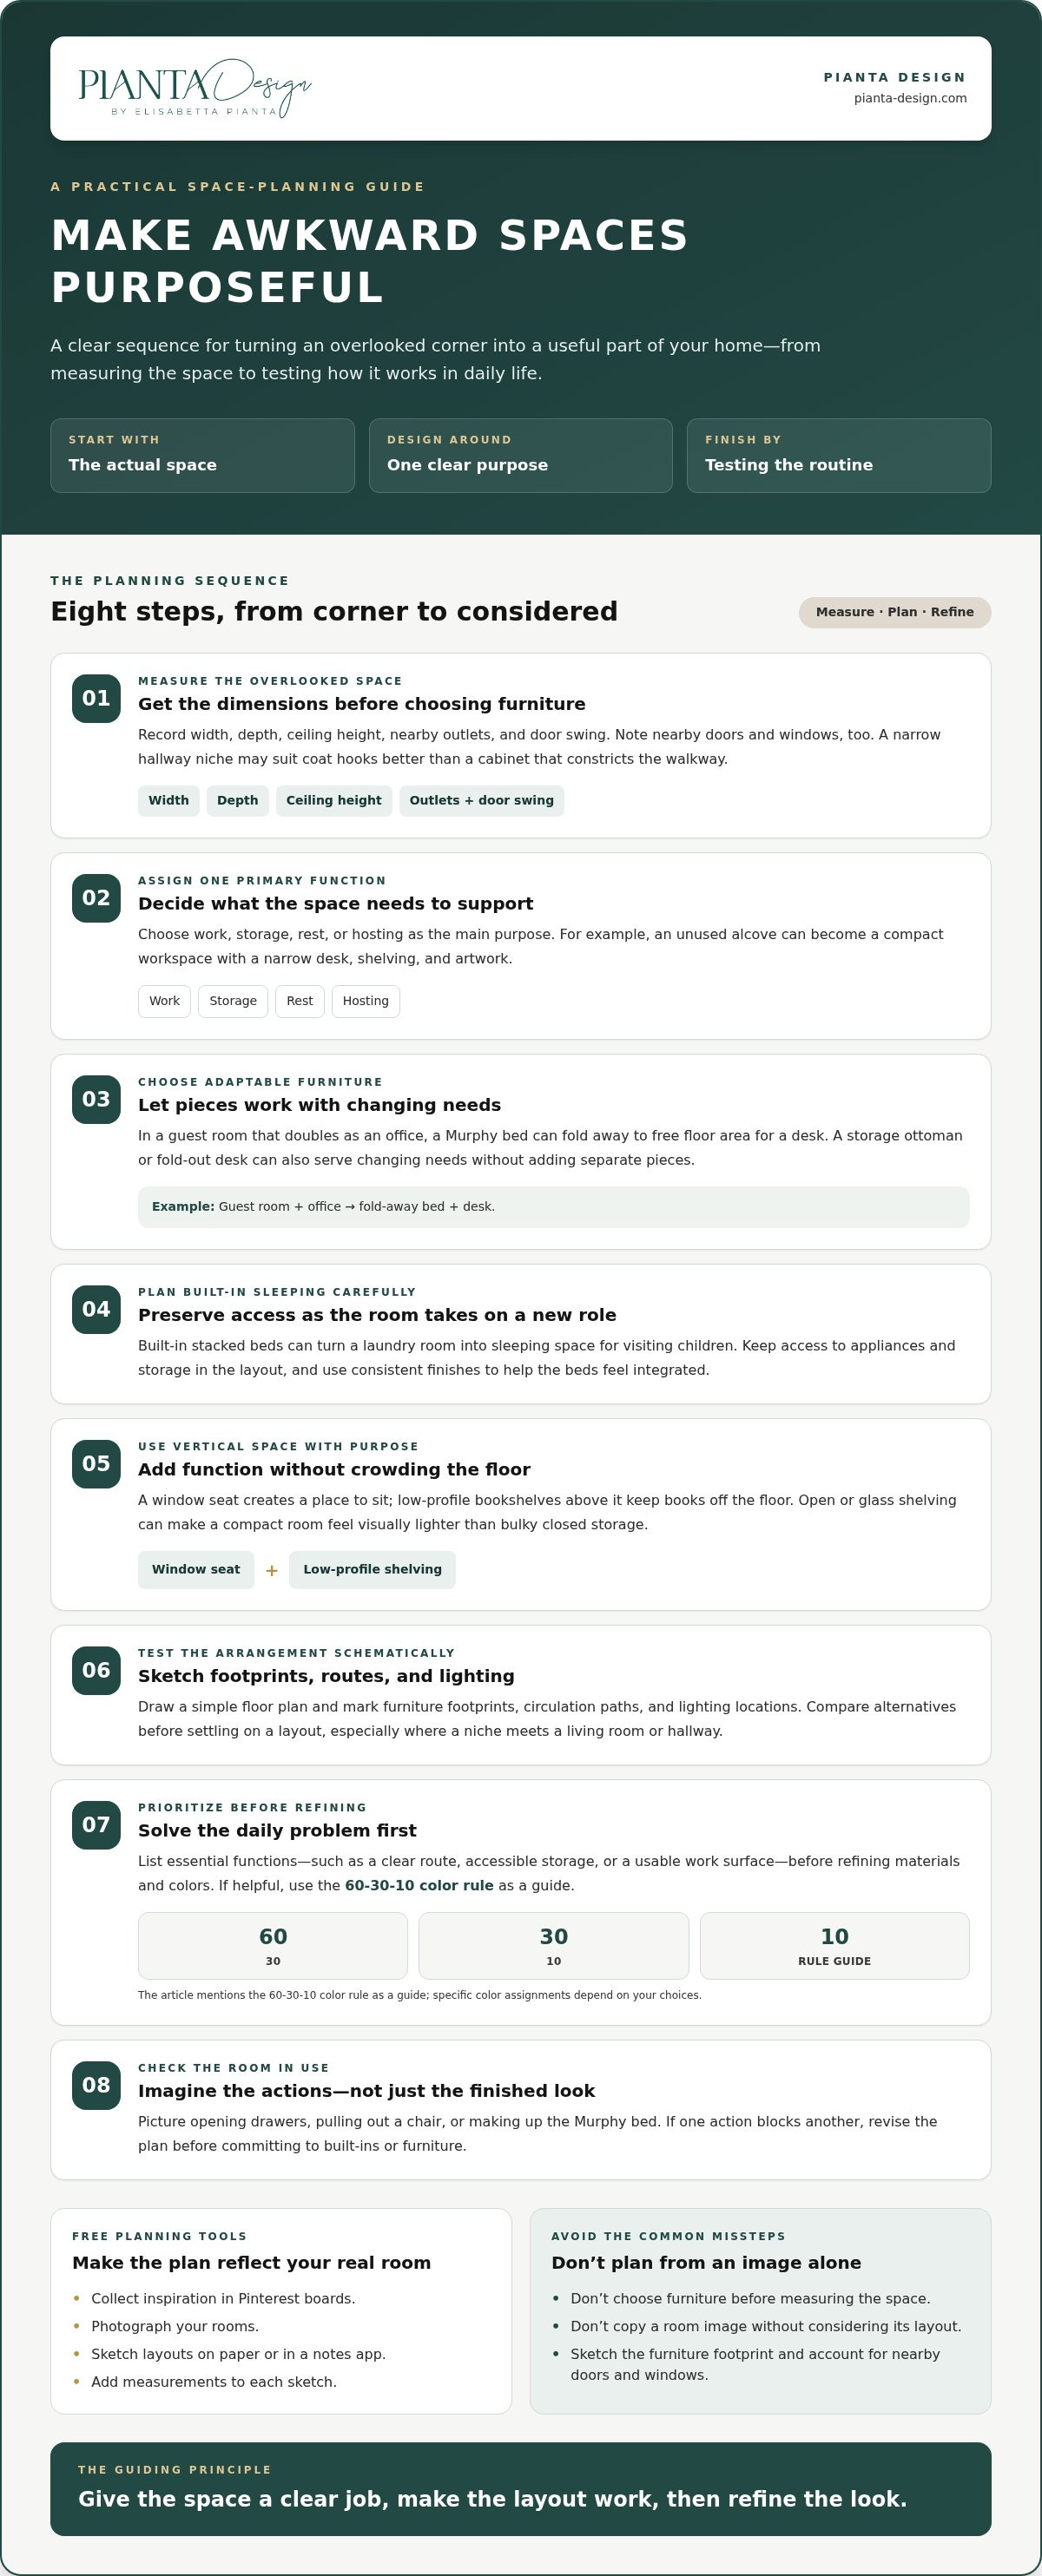
For free planning, collect inspiration in Pinterest boards, photograph your rooms, and sketch layouts on paper or in a notes app. Add measurements to each sketch so your choices reflect the actual interior rather than an appealing image alone.
Balance aesthetics, function, and budget by prioritizing the feature that solves a daily problem first, such as storage in a narrow entry. Then select finishes and lighting that support the same visual direction, using the 60-30-10 color rule as a guide if helpful.
Avoid planning around unmeasured furniture or copying a room image without considering its layout. Measure the niche, note nearby doors and windows, and sketch the furniture footprint before choosing a solution.
- Measure the overlooked space. Record the width, depth, ceiling height, nearby outlets, and door swing of an alcove or recess. A narrow hallway niche, for example, may suit coat hooks better than a cabinet that narrows the walkway.
- Assign one primary function. Decide whether the space should support work, storage, rest, or hosting. An unused alcove can become a compact workspace with a narrow desk, shelving, and artwork that makes the arrangement feel intentional.
- Choose adaptable furniture. In a guest room that doubles as an office, a Murphy bed can fold away to free floor area for a desk. A storage ottoman or fold-out desk can also serve changing needs without adding separate pieces.
- Plan built-in sleeping carefully. In a small home, built-in stacked beds can turn a laundry room into sleeping space for visiting children. Keep access to appliances and storage in the layout, and make the beds feel integrated through consistent finishes.
- Use vertical space with purpose. A window seat adds a place to sit, while low-profile bookshelves above it keep books off the floor. Open or glass shelving can make a compact room feel visually lighter than bulky closed storage.
- Test the arrangement schematically. Draw a simple floor plan, then mark furniture footprints, circulation paths, and lighting locations. Compare alternatives before settling on a layout, especially where a niche meets a living room or hallway.
- Prioritize before refining. List essential functions first, such as a clear route, accessible storage, or a usable work surface. Then refine the material and color choices so the solution feels composed, not merely fitted into a spare corner.
- Check the room in use. Imagine opening drawers, pulling out a chair, or making up the Murphy bed. If any action blocks another, revise the schematic plan before committing to built-ins or furniture.
Planning room layouts and furniture placement
Build each layout around a real routine, such as preparing breakfast, folding laundry, or getting ready in the bathroom. A room-by-room plan connects those activities with furniture, circulation, and a cohesive palette.
- Record each room’s purpose. Make a residential program that lists what happens in every space. Note who uses the kitchen, where laundry is folded, and whether the living room also hosts reading or work. Separate daily needs from occasional activities, such as overnight guests, before drawing the layout.
- Document dimensions and fixed features. Sketch each room, marking windows, doors, outlets, radiators, and built-ins. Measure walls and existing furniture, then note which doors need clear opening space. These details prevent a beautiful plan from blocking a cupboard, narrowing a route, or placing a desk without convenient power.
- Map movement through the home. Draw the usual path from the entry to the kitchen, living room, and bedrooms. Keep that route clear of furniture corners and avoid sending household traffic through a conversation area. In open-plan spaces, use a rug, sofa, or pendant lighting to distinguish dining from lounging.
- Choose furniture for the activity. Place a dining table near the kitchen’s serving path, and orient living room seating toward conversation or a chosen focal point. A smaller dining table suits households that rarely host large dinners. In compact rooms, appropriately scaled pieces help preserve open floor area.
- Adapt pieces to unusual dimensions. Measure alcoves, sloped ceilings, and narrow walls before selecting furniture. Custom furniture can fit irregular room dimensions, such as a shallow bookcase beneath stairs or a desk that spans a recessed wall. Specify how each piece will be used, stored, and approached.
- Create a concept board for every room. Gather furniture references, material samples, lighting ideas, and finishes on separate boards. A kitchen board might pair cabinet tones with countertop and hardware choices. Compare boards side by side so adjoining rooms share visual cues without becoming identical.
- Carry colors throughout the home. Choose a core group of 3-5 hues, then vary their proportions by room. A muted neutral might anchor the living room, while a deeper shade appears in a bathroom or bedroom. Repeat a color through textiles, artwork, or finishes to create continuity.
- Review the plan before selecting finishes. Check each floor plan against the residential program, furniture dimensions, and daily routes. Revise areas that feel crowded or disconnected before committing to materials. For help coordinating room layouts and custom pieces, explore residential space planning as part of the design process.
Questions to clarify personal style and needs
Use focused questions to distinguish lasting preferences from passing inspiration. A short self-brief can connect the feeling you want in each room with the details that make daily life easier.
- Begin with your routines. Write down what you do in each room, who uses it, and what feels inconvenient. In the kitchen, consider how often you cook, whether you need open prep space, and if you prefer cabinets that conceal small appliances. In a bedroom, note whether the closet holds enough clothing and whether you need a quiet reading corner. Start with the straightforward questions, then decide which others need more thought.
- Name your priorities. Choose the qualities that matter most, such as calm, warmth, sociability, or easy maintenance. Ask what should feel different when you enter the living room or start the day in the bathroom. Mark each preference in your brief as essential, desirable, or optional. This helps guide decisions when a favorite finish competes with storage or practical use.
-
Define a Personal Design Vision
Describe the atmosphere you want in a few precise words, then connect each word to a visible choice. “Calm,” for example, might suggest restrained colors, soft textures, and uncluttered surfaces. Gather images that share those qualities and look for common materials, shapes, and lighting. Choose a direction that complements your home’s architecture rather than fighting its proportions.
-
Stay True to Personal Preferences
Review your inspiration and highlight the images that feel right to you, not simply those that appear often online. Ask what draws you to each one: a color, material, familiar object, or mood. Consider those preferences before making broad commitments. If a trend conflicts with how you want your home to feel, keep the lasting preference and leave the trend behind.
-
Add Personal Items and Artwork
Choose personal pieces with meaning, such as a family photograph, collected ceramics, or artwork from a memorable trip. Decide where each item can be seen and appreciated without crowding a surface or competing with another focal point. A cherished painting might anchor the dining area, while a small group of objects could personalize a bookshelf. Let these pieces guide colors and materials elsewhere.
- Turn answers into a concise guide. Summarize your vision, practical priorities, and favorite personal details on one page. Include examples such as “keep the entry clear,” “display inherited pottery,” or “make the bedroom feel restful.” Refer to this guide when reviewing finishes, cabinets, or closet storage, so each choice supports the same home concept.
Making everyday objects part of the decor
Useful objects can shape a room’s character as naturally as artwork or furniture. Choose pieces for their function, material, and visual presence, then give them a considered place in your home.
- Notice what you already use. Identify objects in your daily routines, such as a ceramic bowl for keys, a wooden cutting board, or woven baskets for children’s toys. Consider their colors, textures, and finishes before adding decor. A well-made object can bring warmth while earning its place through practical use.
- Group items with intention. Arrange a few related objects together instead of spreading small pieces across every surface. For example, place a tray, candle, and favorite vessel on a dining sideboard. Leave nearby space clear so the grouping reads as a deliberate composition, not a collection of unrelated things.
- Keep frequently used objects accessible. In the kitchen, display attractive everyday dishes on open shelving or keep serving pieces near the dining area. In a bedroom, a small dish beside the bed can hold jewelry. Choose locations that make routines easier without letting useful objects become obstacles.
- Let personal finds evolve. Build a collection gradually with small vintage pieces, then invest in larger antiques when an item suits the home. A single antique chair can anchor a quiet corner, while collected ceramics can bring character to a shelf. Let each choice respond to the room rather than a trend.
- Choose finishes before construction begins. Select materials, finishes, appliances, flooring, and other fixed elements before construction or demolition starts. Compare cabinet, flooring, and countertop samples together, since separate samples can look different in a finished room. Planning these choices early helps everyday objects and permanent surfaces feel connected.
- Test paint colors in context. View paint samples beside items that will remain, such as a dining table, bedroom rug, or child’s artwork. Light changes how colors appear, so observe each sample in the room at different times. A favorite object can provide a lasting color reference, unlike a passing trend.
- Use inspiration as a filter. Save images showing how ordinary objects are displayed, then identify what appeals to you: a bowl’s shape, a textile’s pattern, or the balance of open space. Apply that insight to your own belongings. The aim is a home that reflects your life, not a copy of an inspiration image.
- Review the room as a whole. Before adding an accessory, consider the furniture, paint colors, lighting, and objects together. Remove anything that blocks a useful surface or competes with a meaningful piece. For instance, keep the dining table ready for meals, with decorative items easy to move when family or children gather.
Translating lifestyle goals into home design
Permit and building code requirements depend on your location and renovation scope. Structural changes, additions, and updates to electrical or plumbing systems may involve local requirements, so account for them before finalizing the design.
- Picture an ordinary day at home. Describe how you want mornings, meals, work, and evenings to feel. Imagine the pieces you’d reach for and the spaces you’d use. A beautiful home concept should support those routines, not simply recreate a favorite image.
- Explore places that inspire you. Save rooms from design magazines, favorite restaurants, hotels, Houzz idea books, and Pinterest boards. Note what appeals to you, such as warm wood, quiet colors, or generous dining space. Look for recurring qualities across different images rather than copying one room exactly.
- Ask what each household member needs. Consider ages, schedules, interests, and shared activities. A household that works from home may need a dedicated desk, while children may need a flexible area for play and study. Record who uses each room and what would make that use easier.
- Match the home to your real habits. If you eat out 4x a week, a large kitchen may not deserve as much space as a welcoming dining nook or comfortable living room. If cooking brings everyone together, prioritize prep surfaces and seating nearby. Let your actual routines guide the allocation of space.
- Connect design to values and relationships. Decide which activities you want the home to encourage. A table placed for shared meals can support family connection; a calm reading corner can make room for quiet. Choose features that reflect your interests, rather than adding rooms or amenities simply because they seem expected.
- Make everyday tasks easier. Trace the steps involved in recurring chores, from putting away coats to sorting laundry. Arrange storage and work surfaces so a task takes one or two steps where practical. For example, place a laundry basket near the bedroom or keep frequently used kitchen tools close to the prep area.
- Build and refine a visual direction. Develop your concept through three steps: explore ideas, ask yourself questions, then review and revise. Gather preferred colors, materials, furniture, and lighting in a mood board. Rework it when the aesthetic feels disconnected from your routines or the rooms you want to prioritize.
- Turn the concept into a clear design brief. Summarize the atmosphere you want, the activities each room should support, and the choices that matter most. Bring your images and layouts into a residential interior design conversation to help translate lifestyle goals into a considered home concept.
Pianta Design: Residential Interior Design
Pianta Design provides residential interior design for homeowners ready to shape lifestyle priorities into a cohesive, considered interior. It’s a natural next step when you know how you want to live but need help bringing room layouts, materials, and individual details into one design direction.
The process can include mood boards, floor plans, and 3D visualizations for your approval, helping you understand how the concept may come together before decisions are finalized. For rooms with unusual dimensions or specific functional needs, Custom Furniture Design can bring the plan into closer alignment with the space.
Ready to develop your home concept with thoughtful design guidance? Contact Pianta Design to take the next step.
Shape the Next Chapter of Your Home
A home concept can evolve as your routines and priorities change. Treat it as a thoughtful framework, not a fixed image: let new memories, meaningful objects, and changing needs enrich your spaces over time. Creating a design concept for your home is more rewarding when each decision connects to the way you want to live.
For expert support in turning your direction into a considered design, Pianta Design offers residential interior design and custom furniture design. The studio also provides commercial interior design for clients shaping professional spaces. These services help bring a project’s visual character and practical requirements into closer alignment.
Start with the ideas you want to preserve, the spaces you hope to improve, and the feeling you want your home to hold. Contact Pianta Design to discuss your home, and take the next step toward an interior that feels distinctly yours.
Frequently Asked Questions
How do I create a home design concept step by step?
Creating a design concept for my home starts with a written brief that guides decisions beyond the initial inspiration. Note the rooms involved, what must stay, what can change, and the practical constraints. Then collect references, identify recurring visual preferences, and compare them with your home’s existing features. Keep a decision log to assess later choices against your original priorities, instead of reconsidering every detail.
What should a home design concept include?
A useful concept includes the intended atmosphere, room functions, preferred materials, and relationship between spaces. Record existing features to retain, such as original flooring, a fireplace, or a distinctive window. Add a simple legend to floor plans for furniture, lighting, and finishes so each drawing communicates clearly. This makes the concept a practical reference, not just a collection of attractive images.
How do I choose a home design style that fits my lifestyle?
Choose a style by considering what you enjoy living with, not just what looks striking in a photograph. Compare favorite rooms with your actual habits: a delicate pale sofa may not suit a household that eats in the living room, while closed storage may suit someone who prefers clear surfaces. Keep a short list of elements you love and details you dislike, then use both to assess each direction.
How do I create a home design mood board and color palette?
Build a mood board from images, material samples, and objects that express the same atmosphere. Include a flooring reference, a fabric, a metal finish, and a paint sample, then check whether they feel harmonious together. A 3-5 hue palette can provide continuity; use paint chips beside fabrics and wood samples rather than judging colors on a screen. Review the board in the room’s natural and evening light.
What measurements and floor plans do I need before designing a room?
Start with a measured plan showing wall lengths, ceiling height, door and window locations, and fixed features such as radiators or built-ins. Record window sill height, door swings, outlets, and recess depths. For furniture planning, note the dimensions of pieces you intend to keep, including their height and clearance needs. These details reveal conflicts that a simple room outline may miss.
What free apps and tools can I use to plan my home design?
Use Pinterest boards or Houzz idea books to collect inspiration, and photograph your rooms. Sketch layouts on paper or in a notes app, adding measurements so your plans reflect your actual space.
