
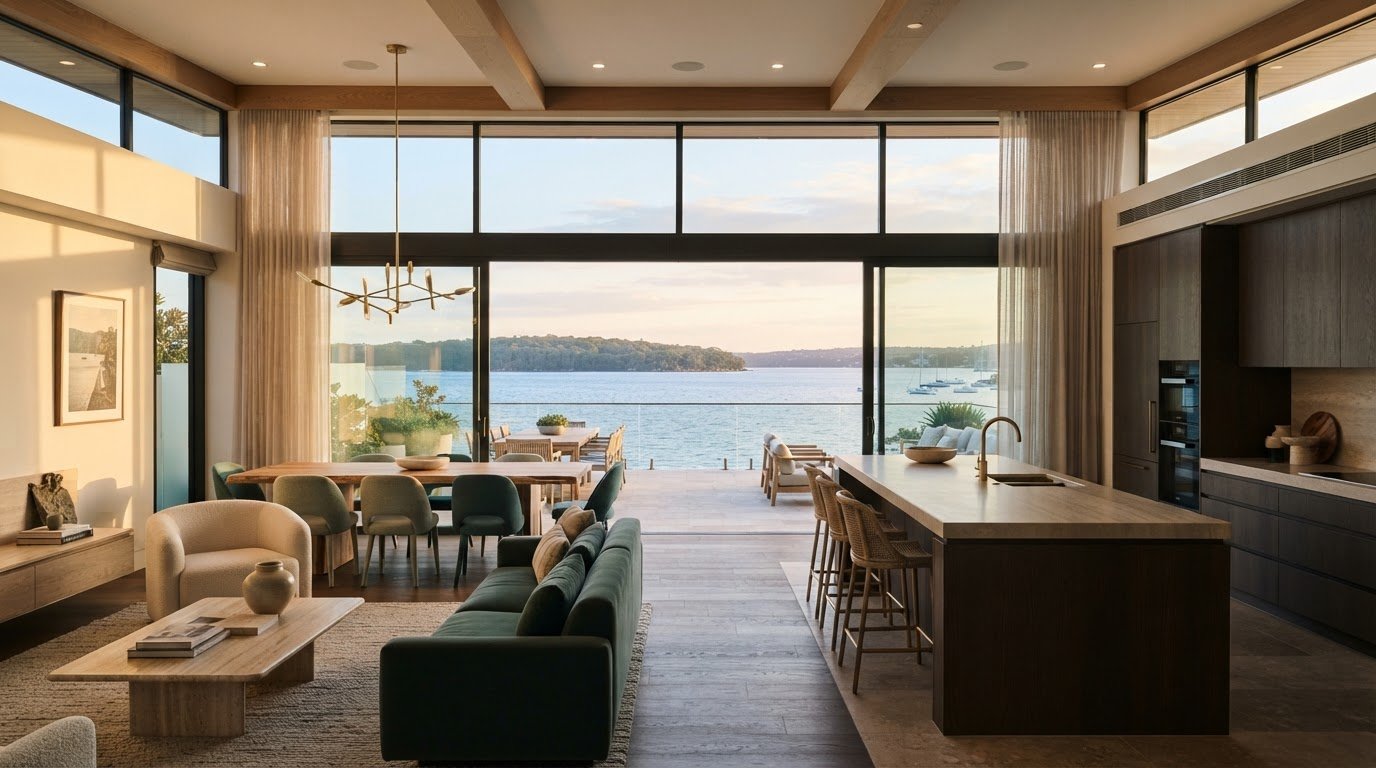
The view should shape the plan, not simply fill a window. Maximizing views in a waterfront home starts with orienting key rooms toward the water, framing meaningful sightlines, and keeping shared spaces open enough for the scenery to reach beyond a single room. A thoughtful plan also balances views with natural light and comfortable connections to outdoor living areas.
A striking waterfront outlook is only part of the experience. How you move through the home, gather with others, and find a quiet moment matters just as much. The right layout makes the water part of daily life while keeping the home practical and welcoming.
This guide covers how to shape a house plan around the view, connect interiors with decks and porches, extend sightlines through open layouts, and bring natural light deeper indoors. Each choice can help create a home that feels in harmony with its waterfront setting.
Key Takeaways
- Orient the rooms you use most toward the water, and choose window placement to frame the view from within.
- Use sliding glass doors and water-facing decks or porches to create a natural connection between indoor and outdoor living.
- Arrange shared spaces to preserve open sightlines, so the waterfront can be enjoyed from more than one room.
- Plan window placement and light control together to invite daylight in while keeping interiors comfortable.
1. What Makes a Great Waterfront House Plan?
Start with the rooms where the water should shape daily life. Position the living room, dining area, or kitchen toward the strongest view, then map sightlines across the floor plan before placing walls and furniture. Floor-to-ceiling windows can open a broad, water-facing elevation; bay windows create a sheltered place to sit and take in the shoreline. Panoramic glazing suits an uninterrupted vista, while corner windows bring the view around two sides of a room.
In coastal climates, consider windows and doors as one system. Impact-rated windows, durable frames, and large sliding glass doors can preserve an expansive view while supporting a home designed for coastal conditions. The right combination depends on room orientation, the desired opening, and how the household uses the space. For example, a living room that opens onto a deck may suit a wide glass-door opening, while a quieter reading corner may benefit from a bay window.
Glass alone doesn’t make a comfortable luxury interior. Pair expansive windows with suitable insulation and a well-planned HVAC system, then consider passive cooling through shade, airflow, and openings on more than one side. In Miami, a deep overhang can soften direct sun without closing off the water view. Pale stone flooring or carefully placed mirrors can carry daylight farther into the layout. Keep window treatments minimal so fabric doesn’t interrupt the view, and use discreet shades where glare or privacy calls for control.
How much do view-enhancing renovations such as larger windows or decks cost? The cost depends on scope, structural work, window and door specifications, materials, and site conditions, and is provided after a quote request. Before settling on a design, compare the view from seated and standing positions, note the sun’s path, and consider how each opening affects light, privacy, and cooling. That sequence helps make maximizing views in a waterfront home an integrated planning decision, rather than a window choice made in isolation.
2. Indoor-outdoor connections with sliding doors, porches, and decks
Plan the transition from inside to outside around how the household uses each space. Sliding glass doors can open a living area onto a water-facing deck, while a covered porch or lanai offers a sheltered place to sit. Keep the route between the kitchen, dining area, and outdoor seating clear, so serving a meal or welcoming guests feels effortless. On a balcony or deck, glass railings can preserve sightlines across the water without visually closing in the space.
Give each outdoor living area a distinct purpose. A deck beside the living room can host relaxed gatherings, while a porch near the kitchen can become a shaded spot for everyday meals. For entertaining, incorporate comfortable weather-resistant furnishings, an outdoor kitchen, or a wet bar where guests can gather. A fire pit can anchor a seating arrangement on cooler evenings. Choose composite decking, stone, or wood suited to the natural surroundings, and coordinate finishes with the home’s interior palette.
Planting can soften the edge of a patio without creating a visual barrier. Use foliage to screen a neighboring sightline while keeping the water-facing edge open. This balance matters around a dining table or lounge area, where residents may want privacy without losing the outlook. Pathway and dock lighting can make outdoor routes easier to use after sunset; position fixtures to illuminate steps and seating without competing with the view.
Before planning a dock or boathouse, account for community guidelines and local approval requirements. Construction near the water can affect the placement and design of outdoor living spaces, so treat the shoreline, access route, and gathering areas as one connected plan. A clear layout helps coordinate these elements with the home’s interior and daily routines. Space planning for indoor-outdoor living can help align doorways, furniture, and outdoor zones around the view.
3. Open floor plans
An open floor plan can unite the living and dining rooms or bring the kitchen into both. Shared activities stay connected to the waterfront view instead of stopping at separate walls. In a Miami home, breakfast, conversation, and entertaining can become part of one visual experience. Keep each room’s function clear through furniture placement, lighting, and subtle ceiling details rather than bulky partitions.
Plan the waterfront-facing side as a continuous visual plane. Fewer interior breaks can preserve wall space for broad openings and help the view carry across shared rooms. For example, align the living and dining areas along the water-facing side, then place the kitchen slightly behind them. This keeps everyday tasks connected to the scenery while giving the main gathering spaces priority. A thoughtful floor plan also accounts for how people move between cooking, dining, and relaxing.
Unobstructed sightlines depend on what sits between the viewer and the water. From the entry, check whether a hallway, tall cabinet, or oversized sofa interrupts the view. Choose lower-profile seating and place taller storage along interior walls. Even a dining table’s position can affect the view from the kitchen. Test key sightlines from seated and standing positions before finalizing furniture arrangements.
Open spaces suit shared routines, but distinct zones still matter. A rug can define the living area, while pendant lighting marks the dining space without blocking views. In a home office, a desk can face the water while remaining visually connected to the rest of the room. This balance gives buyers a clear sense of the home’s appeal and flexibility. The aim is not openness for its own sake, but a layout where movement, conversation, and the waterfront view coexist naturally.
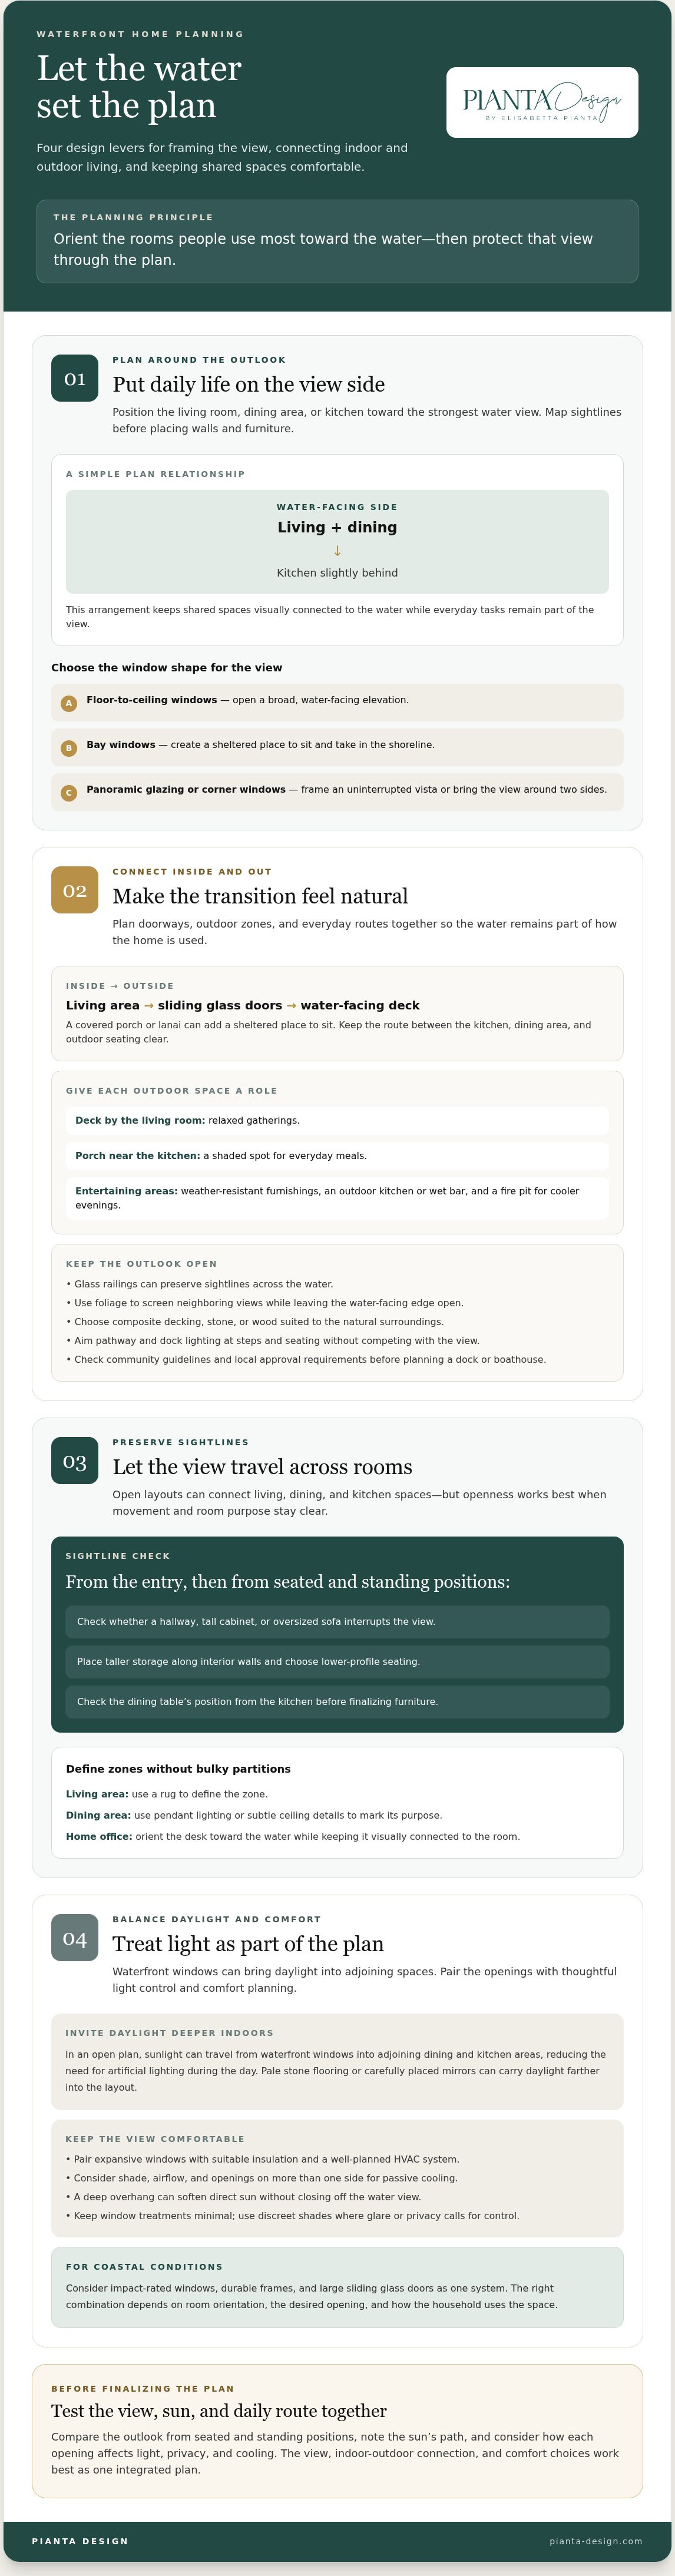
4. Natural light and reduced daytime artificial-light use
Treat daylight as a design element, not an afterthought. In an open floor plan, sunlight can travel from waterfront windows into adjoining dining and kitchen areas, reducing the need for artificial lighting during the day. Windows on multiple sides bring light from changing angles, while a window above an interior door can brighten a passage without sacrificing privacy. This layered approach makes the home feel luminous beyond its beautiful view.
Orientation shapes the character of each room. An east-facing kitchen or bedroom can welcome morning light, while another room may suit a different daily rhythm. Observe how sunlight moves across the floor and walls, then place reading chairs, desks, and dining spaces where glare won’t interfere with use. Light-colored walls, ceilings, and flooring reflect daylight deeper into the interior, creating continuity between waterfront rooms.
Brightness needs careful control for comfort. Retractable solar shades can temper direct sun in a specific room, while remote-controlled shades make high windows easier to manage. Choose window treatments that preserve the outlook when open, and consider how reflections from pale finishes affect screens or polished surfaces. For example, a matte tabletop near a sunlit window can reduce distracting glare during meals or work.
Custom furnishings can support the same balance. A low-profile console or a carefully sized dining table keeps daylight and sightlines from being blocked by bulky pieces. Explore custom furniture design to shape furnishings around a room’s proportions, light, and daily use. Together, thoughtful window placement, reflective finishes, and adaptable shading make maximizing views in a waterfront home a more complete design decision. The advantage is a living space that feels bright through the day, while its layout and furnishings continue to serve the people who use it.
Pianta Design: Residential Interior Design
Pianta Design can translate a waterfront view into a cohesive residential interior, connecting room planning, lighting, materials, and furnishings with the way you live. Its residential interior design and interior architecture services bring the home’s layout and visual character into alignment, while lighting design supports a considered balance of daylight and evening ambience.
Turn to this expertise when you’re planning a new interior or refining existing rooms around the water. Custom furniture can be designed to suit a room’s proportions, preserve sightlines, and complement the home’s material palette. Mood boards, floor plans, and 3D visualizations help make design ideas tangible for client approval before they become part of the finished vision.
Contact Pianta Design to discuss shaping your waterfront home around its view.
Let the View Guide Your Next Design Decision
Before changing a room, notice how you use it throughout the day. Where do you pause, gather, or seek quiet? Which moments would feel more connected to the water? These observations turn maximizing views in a waterfront home into a personal design intention, rather than a pursuit of glass or openness alone.
Write down the priorities that matter most to your household, such as a calm spot for morning coffee, an inviting place to entertain, or a more private retreat. Then consider how the home can support those moments while retaining a sense of balance. A clear brief gives the design process a thoughtful starting point and connects each decision to the life you want to create.
Contact Pianta Design to discuss your waterfront home, and take the next step toward a home that feels naturally in tune with its setting.
Frequently Asked Questions
What Makes a Great Waterfront House Plan?
A great waterfront plan makes the view part of daily routines while fitting the household’s needs. Consider where people gather, work, and rest, then arrange circulation so movement doesn’t cut across the most valued outlook. For example, a quiet reading nook can occupy a less central corner, while the main gathering area stays visually connected to the water. A strong plan also accounts for privacy and changing daylight.
What design strategies maximize water views in a waterfront home?
Begin by identifying the views you most want to preserve, then assess them from the places you use most. A simple sightline sketch from the dining table, favorite chair, and entry can reveal visual interruptions that a floor plan alone may miss. Consider nearby trees and possible future construction, too. The goal is to frame the water while keeping the home comfortable and functional.
How should windows be positioned and sized to frame waterfront views?
Set window proportions according to the view, room use, and position of the people inside. A wide opening can suit a broad horizon, while a narrower one may frame a particular feature, such as a marina entrance or a stand of palms. Review proposed openings from seated and standing eye levels. Consider where mullions fall, too, since their placement can interrupt a focal point.
Which home layouts best capture waterfront views from living areas and bedrooms?
Layouts work best when the most-used rooms receive the clearest outlook without sacrificing quiet or privacy. A shared living area can take a prominent position, while bedrooms sit apart from entertaining zones. In a multigenerational household, a second primary suite can offer another private retreat. Match each room’s orientation to its occupants’ routines, rather than treating every waterfront-facing space alike.
How do flood zones, storms, and salt air affect waterfront design choices?
Waterfront design should account for site-specific flood exposure, storm conditions, and salt air from the outset. These factors can influence foundation planning, drainage, window selection, insulation, and HVAC decisions. Salt exposure also makes corrosion-resistant hardware and materials suited to coastal conditions important considerations. For a Miami property, the relationship between the site and the home’s exterior systems should inform interior finishes and maintenance choices.
How can lighting and interior finishes reduce glare and enhance water views?
Reduce glare by considering both the direction of daylight and the finishes facing the windows. Glossy surfaces opposite bright glazing can create distracting reflections, so test material samples in the actual room before making a final selection. After sunset, layered interior lighting can keep glass from becoming a dark mirror. Position task lights near reading or work areas, and keep brighter sources from reflecting directly in windows.
