
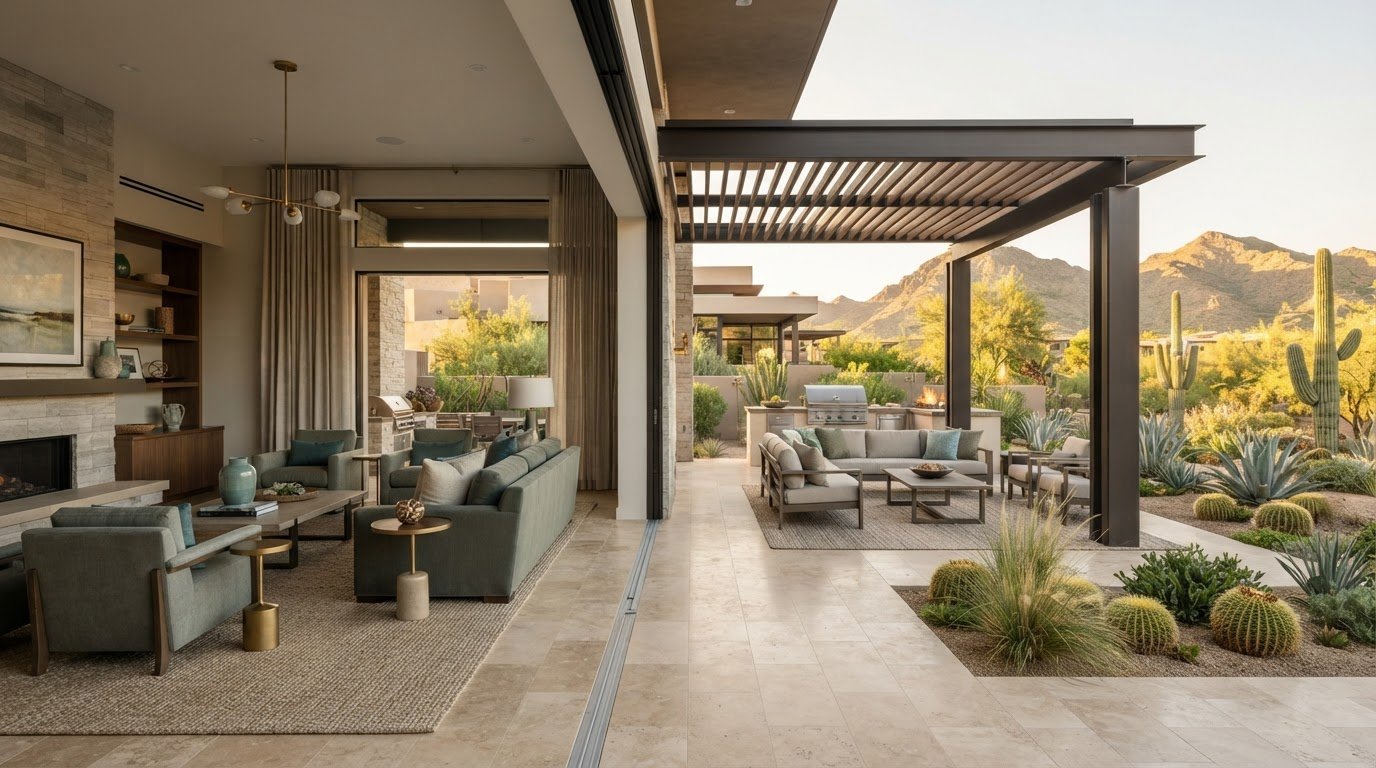
A well-planned patio can become part of how a Park City home lives, not just a view beyond the glass. When exploring indoor-outdoor living design concepts, Pianta Design connects interior rooms to sheltered outdoor areas through generous openings, natural light, and materials that feel at home in both settings. The result is more usable living space and a transition that feels considered rather than abrupt.
Broad glass doors and sunlit rooms are appealing, but making them comfortable through changing seasons takes careful planning. Indoor-outdoor design can support entertaining and relaxation, invite daylight and airflow, and create continuity through color, texture, and flooring. Patios and courtyards can function as outdoor rooms, with shelter and a thoughtful layout helping them connect naturally to the home.
Key Takeaways
- Plan flooring, door openings, and finishes together to make the patio feel like a natural extension of the home.
- Use generous glazing and thoughtfully placed openings to bring in daylight and support airflow.
- Coordinate outdoor materials, tones, and textures with the interior while choosing finishes suited to exposure and use.
- Shape patios and courtyards as purposeful outdoor rooms, with shade and clear zones that support everyday living.
Q1: What are the biggest benefits of integrating indoor-outdoor living in my Phoenix home?
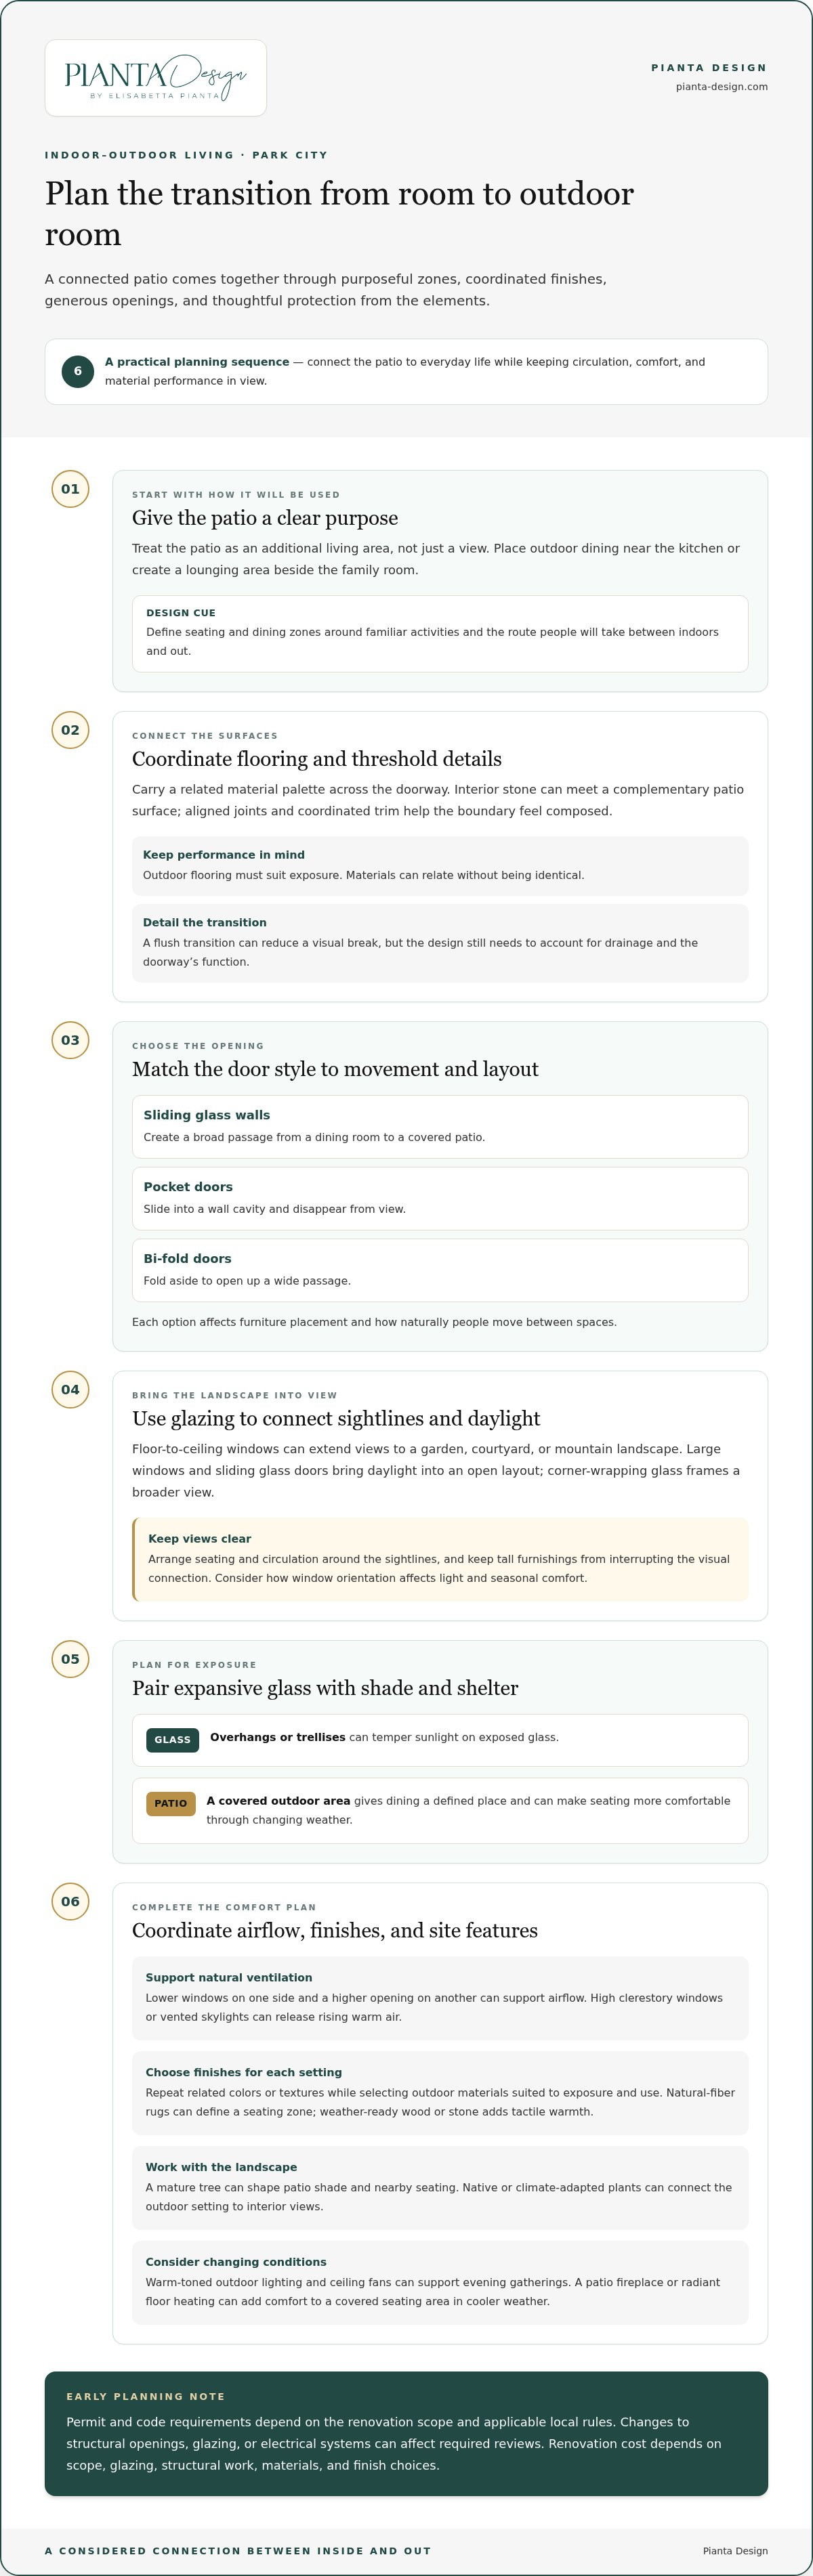
In Park City, connecting a living or dining area to a sheltered patio can make outdoor space part of daily life. Consistent flooring, well-planned openings, and views of the landscape create a more continuous transition between interior and exterior.
Continuous Flooring and Finishes
Carry a related material palette across the threshold to visually connect interior and outdoor areas. For example, an interior stone floor can meet a complementary patio surface, while aligned joints and coordinated trim keep the boundary composed. Materials need not be identical: outdoor flooring must suit exposure, while interior finishes serve different conditions. A flush transition can reduce a visual break, but details still need to account for drainage and the doorway’s function.
The doors shape the connection, too. Sliding glass walls create a broad passage from a dining room to a covered patio, while pocket doors slide into a wall cavity and disappear from view. Bi-fold doors fold aside to open up a wide passage. Each option affects furniture placement and how naturally people move between spaces.
Landscape Views Through Window Walls
Floor-to-ceiling windows connect rooms visually with the surrounding landscape, extending sightlines to a garden, courtyard, or mountain view. Large windows and sliding glass doors can draw daylight into an open layout, while corner-wrapping glass frames a broader view. In Park City, consider how window orientation affects light and seasonal comfort.
Pair expansive glazing with shade and covered outdoor areas. Overhangs or trellises can temper sunlight on exposed glass, while a covered patio gives outdoor dining a defined place. These features make the transition more practical than glass alone.
Permit and code requirements depend on the renovation’s scope and applicable local rules. Changes to structural openings, glazing, or electrical systems can affect required reviews, so include them in early project planning.
In the United States, renovation cost depends on scope, glazing, structural work, materials, and finish choices; pricing is provided after a quote request.
Benefits including more usable space, natural light, and ventilation
Indoor-outdoor planning can make a Park City home more adaptable by linking interior rooms with outdoor spaces for dining, reading, or gathering. Daylight, airflow, and a clear relationship with the landscape support comfort and give the patio a role in everyday life.
More Usable Living Space
A connected patio functions as an additional living area when its layout supports familiar activities, such as outdoor dining near the kitchen or lounging beside the family room. Sliding doors can open the route for gatherings, while durable outdoor furniture gives the space a practical purpose beyond its view.
Choose furnishings that suit the elements and complement the interior. A natural-fiber rug can define a seating zone, while weather-ready wood or stone adds tactile warmth. In Park City, a covered seating area can make the patio more comfortable through changing weather.
Natural Light and Sightlines
Window walls bring natural light into adjoining rooms and create sightlines toward a courtyard, garden, or mountain landscape. Seeing a sheltered seating area from the kitchen, for example, makes the outdoors part of daily routines rather than a backdrop viewed only from the patio.
Arrange seating and circulation around those views, keeping tall furnishings from interrupting the visual connection. Expansive glass also benefits from considered shading, such as an overhang or trellis, to balance daylight and comfort.
Natural Ventilation and Comfort
Natural ventilation uses aligned openings to draw breezes through a home, while high clerestory windows or vented skylights can release rising warm air. Lower windows on one side and a higher opening on another can support airflow and carry garden scents indoors.
Lighting, heating, and ventilation can extend the use of outdoor spaces as daylight and seasonal conditions change. Coordinate warm-toned outdoor lighting with ceiling fans for evening gatherings. In cooler weather, a patio fireplace or radiant floor heating can add comfort to a covered seating area.
Sustainable Design and Natural Features
Sustainable planning responds to a home’s setting by working with its orientation, landscape, and natural features. For example, preserve a mature tree in the patio layout and use its shade to shape nearby seating, rather than placing the main gathering area in direct sun.
Native or climate-adapted plants can complement a home’s architecture and connect the outdoor setting to interior views. Frame the plantings from a window or courtyard, then choose natural-material outdoor furniture suited to the home’s character and exposure.
Continuity of materials, tones, and textures
A considered palette connects interior rooms with the patio without requiring identical finishes everywhere. In San Francisco, balance visual harmony with how each surface performs in local sun and weather.
Selecting Indoor and Outdoor Materials
Pair a shared visual language with surfaces suited to each setting. Warm interior wood tones, for example, can echo outdoor hardwood, while stone or porcelain creates a related, durable floor palette. In a kitchen opening onto a terrace, repeat a finish color or texture in nearby details to make the connection feel intentional. Wabi-sabi principles can guide choices toward natural variation, such as hand-textured plaster, raw stone, or reclaimed wood. Their subtle irregularities give an architectural interior a composed, lived-in character.
Weather-Resistant Outdoor Materials
Outdoor materials must withstand exposure while preserving the interior’s visual refinement. Large-format porcelain tile or natural stone can suit Phoenix flooring, while marine-grade stainless steel is recommended for outdoor fixtures. Choose furniture with restrained lines and natural materials that complement the room inside. Avoid overly synthetic finishes that feel stylistically disconnected. A coordinated palette of sand-colored neutrals, warm grays, and sage greens can relate the terrace to desert surroundings without relying on identical surfaces.
Materials for Climates and Seasons
Climate-responsive material choices help indoor-outdoor spaces remain comfortable as conditions change. In Miami, shade over a terrace and sun-facing glass can help manage heat, while outdoor finishes should suit direct exposure. In cooler seasons, expanses of glass can capture sunlight, warming interior materials that act as thermal mass. The right balance depends on local sun, temperature, and weather exposure. Consider how each finish will age: natural stone develops character, while outdoor textiles may need more frequent care than interior fabrics. A cohesive scheme can evolve gracefully without sacrificing everyday function.
Indoor-outdoor transitions through patios and courtyards
In Phoenix, the patio or courtyard can shape how the home opens to its garden. Treating it as a designed outdoor room creates a purposeful transition from the living room, rather than leaving an expansive opening to connect two unrelated spaces.
Start with the route people will take. A kitchen door opening toward an outdoor dining area makes serving and gathering easier, while a living room opening can lead to lounge seating. Keep the route clear between the doorway and each destination. This makes the connection useful for everyday routines, not just entertaining.
A courtyard offers a more sheltered transition, especially when it sits between interior rooms. Plantings, a water feature, or carefully placed seating can give the view depth from inside. Frame a focal point, such as a mature tree or sculptural, climate-adapted planting, instead of filling every corner with competing elements. The result feels cohesive from both sides of the glass.
Shade helps define how an outdoor room works in a sunny climate. A covered patio, pergola, or trellis can shelter a dining table or seating area while leaving selected sightlines open to the landscape. Consider the sun-facing side when placing furniture, then use lighting to make the setting inviting after sunset. An outdoor kitchen near the indoor kitchen can also connect food preparation, dining, and conversation.
Structure matters as much as appearance. Door placement, ceiling lines, and patio proportions influence whether the transition feels intentional. For example, continuing an interior ceiling detail beneath a covered terrace can draw the eye outward; abrupt changes in height or finish may interrupt the visual flow. Plan the patio and courtyard alongside the rooms they serve, so their uses, views, and materials support one considered design.
Pianta Design: Residential Interior Design
Pianta Design’s Residential Interior Design can help bring the home’s indoor and outdoor spaces into a considered whole. For a Phoenix renovation, that means shaping how rooms open toward patios or courtyards, and aligning space planning, lighting, materials, and finishes with the way you live. The design process can develop mood boards, floor plans, and 3D visualizations for your approval, helping you assess the intended look and flow before decisions are finalized. This support is especially useful when an outdoor transition affects several connected rooms, or when new finishes and custom furniture need to feel consistent with the existing interior. The aim is a cohesive design shaped around both function and atmosphere. To discuss your home and its design possibilities, contact Pianta Design.
Shape a Home That Opens to Everyday Life
Enduring indoor-outdoor living design concepts begin with a clear sense of how you want your home to feel and function. Consider which room should open toward the patio, how the garden looks from inside, and what would make the outdoor space inviting in everyday moments. Those priorities can guide design decisions without letting a dramatic opening or finish dictate the entire home.
For a project that calls for a unified vision, Pianta Design offers Residential Interior Design, Commercial Interior Design, and Custom Furniture Design. A considered design can align the home’s atmosphere with your routines, while custom furnishings can contribute to the character of the spaces. Explore the possibilities for your own home and contact Pianta Design to discuss your project. A thoughtful next step can bring your ideas into focus and help you imagine a more connected way of living.
Frequently Asked Questions
Q4: What’s the typical timeline for a luxury indoor-outdoor design project?
In Phoenix, specific outdoor-area enhancements may take a few months, while full-home remodels and new builds can take over a year. The scope shapes the schedule: adding furnishings to an existing patio involves different design decisions from coordinating new openings, interior layouts, and outdoor rooms. Design development, material selection, and coordination between connected spaces also influence how the project unfolds.
What are the main indoor-outdoor living design concepts?
The key concepts are visual connection, functional flow, climate-aware comfort, and a consistent design language. A courtyard, for example, can act as a focal point from several rooms, while separate patio zones support dining and lounging. Consider how each space will be used throughout the day, then relate its lighting, furnishings, and finishes to the home’s overall character.
How can a home create a seamless transition between indoor and outdoor spaces?
Coordinate the doorway, circulation route, ceiling lines, and furnishings so movement between spaces feels natural. Keep the path from a family room to the patio clear, for example, and position seating to face the same garden view. The transition works best when the outdoor area has a clear purpose, not merely an opening beyond the door.
Which doors, windows, and glazing work best for indoor-outdoor living?
The right choice depends on the opening, the desired view, and how the room will function. Sliding glass doors suit spaces where a wide opening and simple operation matter; pocket doors disappear into a wall cavity, while bi-fold doors fold aside. For expansive glazing, plan for shade and privacy alongside the window layout to balance daylight and views with comfort.
How should indoor and outdoor flooring be coordinated safely?
Coordinate the appearance, but choose each floor for its actual conditions. Outdoor surfaces should suit exposure and provide dependable footing, while the transition should avoid an abrupt height change or awkward edge. A related stone or tile palette can unify a room and patio without requiring identical products. Plan drainage and threshold details as part of the overall floor design.
What are the best ways to provide shade, privacy, and weather protection?
Combine shade structures with planting and thoughtful orientation. In Phoenix, a pergola, trellis, or awning can shelter seating, while mature landscaping can soften views into a courtyard. Covered patios provide protection from sun and rain, and outdoor curtains or screens can add privacy where appropriate. Arrange these elements to preserve useful airflow and the views that make the outdoor space inviting.
