

A remodel can transform a home, but standard homeowners insurance may cover accidental damage without covering poor workmanship. Protecting your investment during a remodel starts with reviewing your policy and discussing the planned work with your insurance agent before construction begins. It also means planning how to protect and maintain your new materials and finishes.
It’s natural to focus on the finished rooms: the considered palette, lasting surfaces, and details that make a home distinctly yours. But insurance, work-area protection, and maintenance can matter just as much to preserving that result. This guide explains what homeowners insurance may cover, when renovation or builder’s risk coverage may be relevant, and which practical precautions can help reduce avoidable risks.
You’ll also learn why maintenance belongs in the design conversation, from everyday countertop and flooring care to protecting surfaces during construction. Keeping these considerations in view can help you approach the remodel with greater clarity and protect both the quality of the finished space and the investment behind it.
Key Takeaways
- Read the remodeling contract before signing or paying a deposit, with particular attention to the work description, schedule, completion deadline, and responsibility for accidental damage.
- Discuss coverage gaps before work begins, including whether renovation coverage or builder’s risk insurance fits the project and protects materials stored on site.
- Use clear barriers, signs, or tape to keep children and pets out of active work areas.
- Choose finishes with their care requirements in mind, so the time and effort needed to maintain surfaces suit your household.
1. Does Homeowners Insurance Cover Renovations?
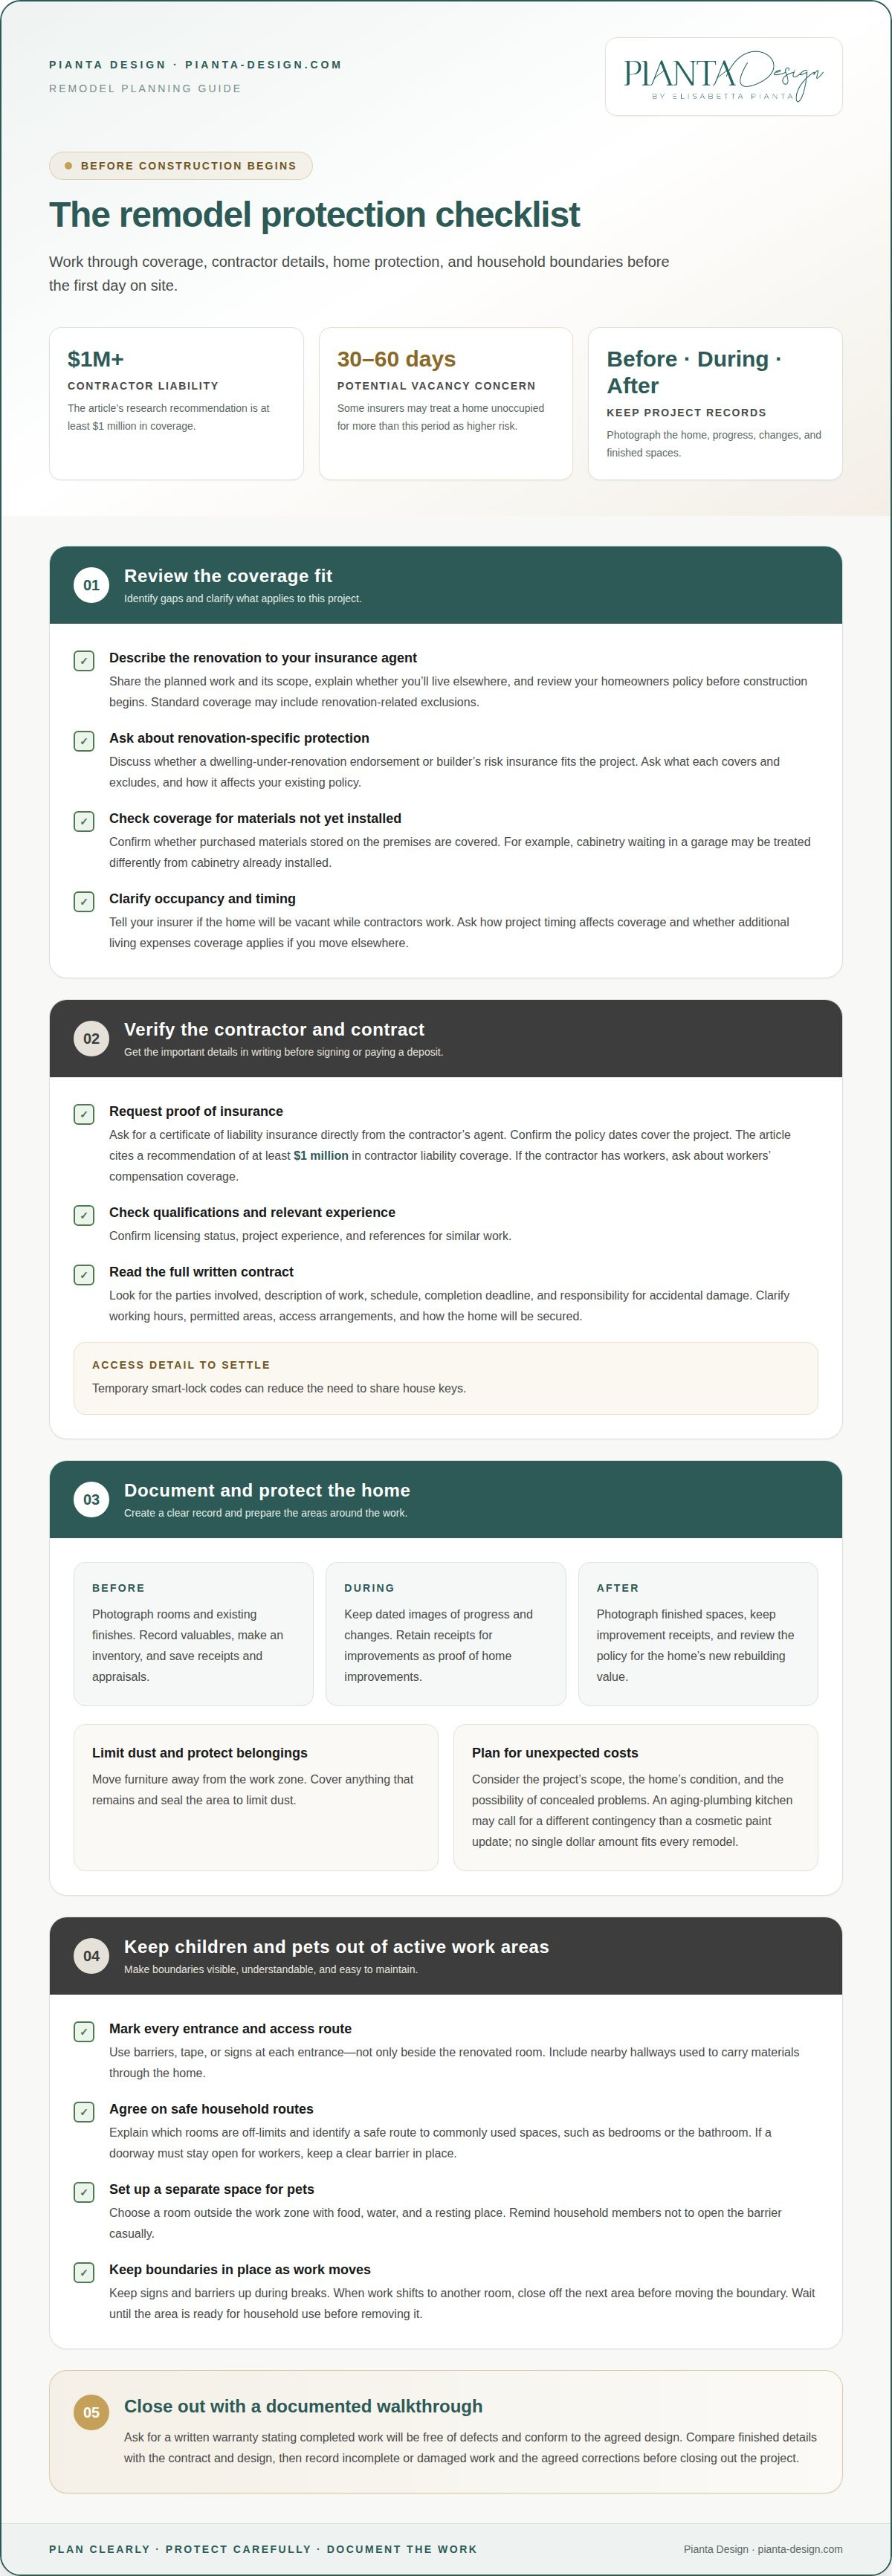
Homeowners insurance may cover accidental damage, but it typically excludes poor workmanship. Before hiring a contractor, describe the renovation to your insurance agent and review your policy for coverage gaps. When construction is complete, review the policy again and insure the home for its new rebuilding value.
Plan for unexpected costs by considering the project’s scope, the home’s existing condition, and the possibility of concealed problems. A kitchen with aging plumbing, for example, may call for a different contingency than a cosmetic paint update. These factors should guide your reserve; no single dollar amount fits every remodel.
Ask the contractor for proof of liability insurance. The recommendation in the research is at least $1 million in contractor’s liability coverage. Request certificates of insurance directly from the contractor’s agent, and confirm the policy dates cover the project. If the contractor has workers, ask for workers’ compensation coverage. Check licensing status, relevant project experience, and references for similar work.
Read the entire written contract before signing or paying a deposit. It should identify the parties, describe the work, set out the schedule and completion deadline, and explain who is responsible for accidental damage. Clarify access arrangements, including working hours, permitted areas, and how the home will be secured. Temporary smart-lock codes can reduce the need to share house keys.
Before work begins, photograph and record the home and valuables, save receipts and appraisals, and make an inventory. Move furniture away from the work zone, cover anything that remains, and seal the area to limit dust. Keep receipts for improvements; the Internal Revenue Service advises homeowners to retain them as proof of home improvements.
Ask for a written warranty stating that completed work will be free of defects and conform to the agreed design. During the final walkthrough, compare the finished details with the contract and design. Record any incomplete or damaged work, along with the agreed corrections, before closing out the project.
2. Dwelling-under-renovation endorsements and builder’s risk insurance
Before construction begins, review your homeowners policy with your insurance agent. Describe the planned renovations, their scope, and whether you’ll live elsewhere during the work. Standard homeowners coverage can include renovation-related exclusions, so identify where existing protection may not apply. A dwelling-under-renovation endorsement may address the changed circumstances of a home undergoing work. Ask how it affects your current policy and which risks it covers.
Builder’s risk insurance is another option to discuss for a construction project. Review what property it covers and its exclusions, especially for renovation materials that have been purchased but not installed. Confirm whether uninstalled materials stored on the premises are covered. Cabinetry waiting in a garage, for example, is different from cabinetry already installed in the kitchen. The policy wording determines whether that exposure is addressed.
Tell your insurer before work starts, particularly if the home will be vacant while contractors are on site. For a major remodel, some insurers consider a home unoccupied for more than 30-60 days a higher risk, which can reduce or void coverage. If you’ll live elsewhere, notify your provider and ask whether your policy includes additional living expenses coverage. Clarify how occupancy and project timing affect your existing protection.
Document the project at each stage. Before construction, photograph rooms and existing finishes; during work, keep dated images of progress and changes; after completion, record the finished spaces and retain improvement receipts. These records help show the home’s condition and the work completed. Coverage terms, stored materials, occupancy, and project scope are key details to resolve before the first day of construction. For renovations that include made-to-measure furnishings, custom furniture design can be coordinated with the planned interior.
3. Keeping children and pets away from work areas
Set clear boundaries before the renovation begins. Use a physical barrier, tape, or signs to keep children and pets out of active work areas. Put a visible “Work area: keep out” sign at each entrance, not only beside the room being renovated. A kitchen upgrade may affect nearby hallways as workers carry flooring or materials through the home, so mark those access points too.
Make the boundaries easy for everyone in the household to understand. Explain which rooms are off-limits and identify a safe route to commonly used spaces, such as bedrooms or the bathroom. If a doorway must remain open for workers, use a barrier that still separates the work zone clearly. Keep signs and barriers in place during breaks, not just when workers are present.
Plan separately for pets. Choose a room outside the work zone where your pet can stay, with food, water, and a resting place. Tell household members not to open the barrier casually. For children, agree on a simple rule before work starts: don’t cross the marked boundary, even to retrieve a toy or see a flooring update.
Review the arrangement as work moves through different rooms. A temporary barrier may need to shift when workers begin a new phase, such as replacing flooring or updating a bathroom. Close off the next work area before moving the boundary, so children and pets don’t have an unmarked path into active construction. After work ends, wait until the area is ready for household use before removing signs or barriers. This simple routine can help prevent disruption, damage, or costly replacement during a carefully planned upgrade.
4. Planning for the maintenance needs of materials and surfaces
Choose materials with upkeep in mind, not appearance alone. Before installing stone counters, wood flooring, or specialty wall finishes, learn what routine care each requires. Compare cleaning methods, sensitivity to spills, and the effort needed to keep surfaces looking their best. A finish that suits a seldom-used guest room may be less practical in a busy kitchen. Record care instructions with product details so household routines support the design over time.
Include maintenance in the planning conversation. List each surface, its expected care, and who will handle it. For example, note whether a countertop needs prompt cleanup or a wall finish requires gentle cleaning. Space planning can make upkeep easier too: allow access around furnishings and avoid placing delicate materials where everyday traffic makes care more demanding. Thoughtful selections balance visual character with the time and attention your household can give.
During construction, protect newly installed finishes from dust and residue. At the end of each workday, wipe surfaces with a damp cloth and vacuum using a HEPA filter. This routine helps limit the spread of fine particles as work progresses. Use cleaning tools suited to the materials and follow the care directions for each finish rather than treating every surface alike.
Plan ongoing care for after the crew leaves. Professional carpet cleaners recommend professional cleaning twice annually to help prolong carpet life and beauty. Add this to a household maintenance calendar, alongside regular care for countertops, fixtures, walls, and flooring. Consider outdoor materials too, since exposure and use affect their upkeep. Keep dated maintenance notes with home insurance records, while remembering that routine care and insurance serve different purposes.
Make maintenance part of the design brief, not an afterthought. Plan material and finish selections around how each room is used, how surfaces will be cared for, and how the details work together. This keeps aesthetic choices aligned with daily life and long-term stewardship.
Pianta Design
Pianta Design helps homeowners bring design decisions, material choices, and each room’s intended use together in a coherent plan. Turn to the studio when shaping a remodel and you want finishes, lighting, furnishings, and layouts considered as parts of a unified whole. Residential Interior Design and Interior Architecture support decisions about how spaces function and feel, while Custom Furniture Design can create pieces tailored to a room’s dimensions and character. The studio’s design services complement practical planning for insurance, construction access, and ongoing care, helping align the finished environment with your priorities. Contact Pianta Design to discuss your remodel and the design decisions you’re considering.
Shape a Remodel That Endures
The next step is to carry your priorities into a clear design direction, keeping the home’s character, everyday function, and long-term care connected. Decisions made before work begins can help preserve that intention as rooms take shape, materials meet, and daily routines return. Protecting your investment during a remodel is not only about safeguarding the property; it’s also about creating an environment that continues to serve the way you live.
Pianta Design can help translate your vision into a considered interior plan, with each choice contributing to a coherent whole. Contact Pianta Design to plan your remodel and begin shaping a home that feels both personal and enduring.
Frequently Asked Questions
Does Homeowners Insurance Cover Renovations?
Homeowners insurance may cover accidental damage during renovations, but it typically doesn’t cover poor workmanship. Before work starts, tell your insurance agent what the project involves and ask how construction affects your current policy. A kitchen remodel that leaves the home unoccupied, for example, may raise different coverage questions than a small update completed while you remain there. Review your coverage again when the work is finished.
How can homeowners protect their investment during a remodel?
A practical approach combines insurance planning, clear project records, and safeguards for the home. Photograph rooms and valuables before work begins, then keep dated records of progress and completed changes. Store improvement receipts and note damage as soon as it appears. A dated image of a pre-existing floor condition, for instance, can help distinguish it from damage noticed after workers finish.
What should a remodeling contract include to protect the homeowner?
A remodeling contract should identify the parties, define the work, and set out the schedule and completion deadline. It should also explain responsibility for accidental damage and how changes to the agreed design will be documented. Before signing, make sure the written terms match the project you discussed. Keep a copy with plans, approvals, payment records, and any later written amendments.
How do you verify a remodeling contractor’s license, insurance, and references?
Ask for the contractor’s license details, insurance certificates, and references for similar projects. Confirm that the license is in good standing, and request insurance certificates directly from the contractor’s agent so you can compare policy dates with the remodel schedule. If the contractor has workers, ask about workers’ compensation coverage. Contact references about comparable work, including how the contractor handled project concerns.
What permits and building codes apply to a home remodel in my area?
Permit requirements and building codes depend on the project scope and the property’s location. Describe the planned work to your local building department, including changes to structural elements, room layout, or building systems. Ask which permits and code requirements apply before setting the construction schedule. A cosmetic finish update may require different approvals than changing a wall or relocating plumbing.
What payment schedule and lien waivers help protect homeowners during remodeling?
Put the payment schedule in the written contract, with installments tied to clearly described project milestones and completed work. Keep invoices and proof of payment together. A lien waiver relates to payment and potential claims against the property; its effect and required wording can vary by state. Before signing one, make sure it accurately identifies the payment and work it covers.
